Enquire
A private residence, Gauteng

The Arbor House

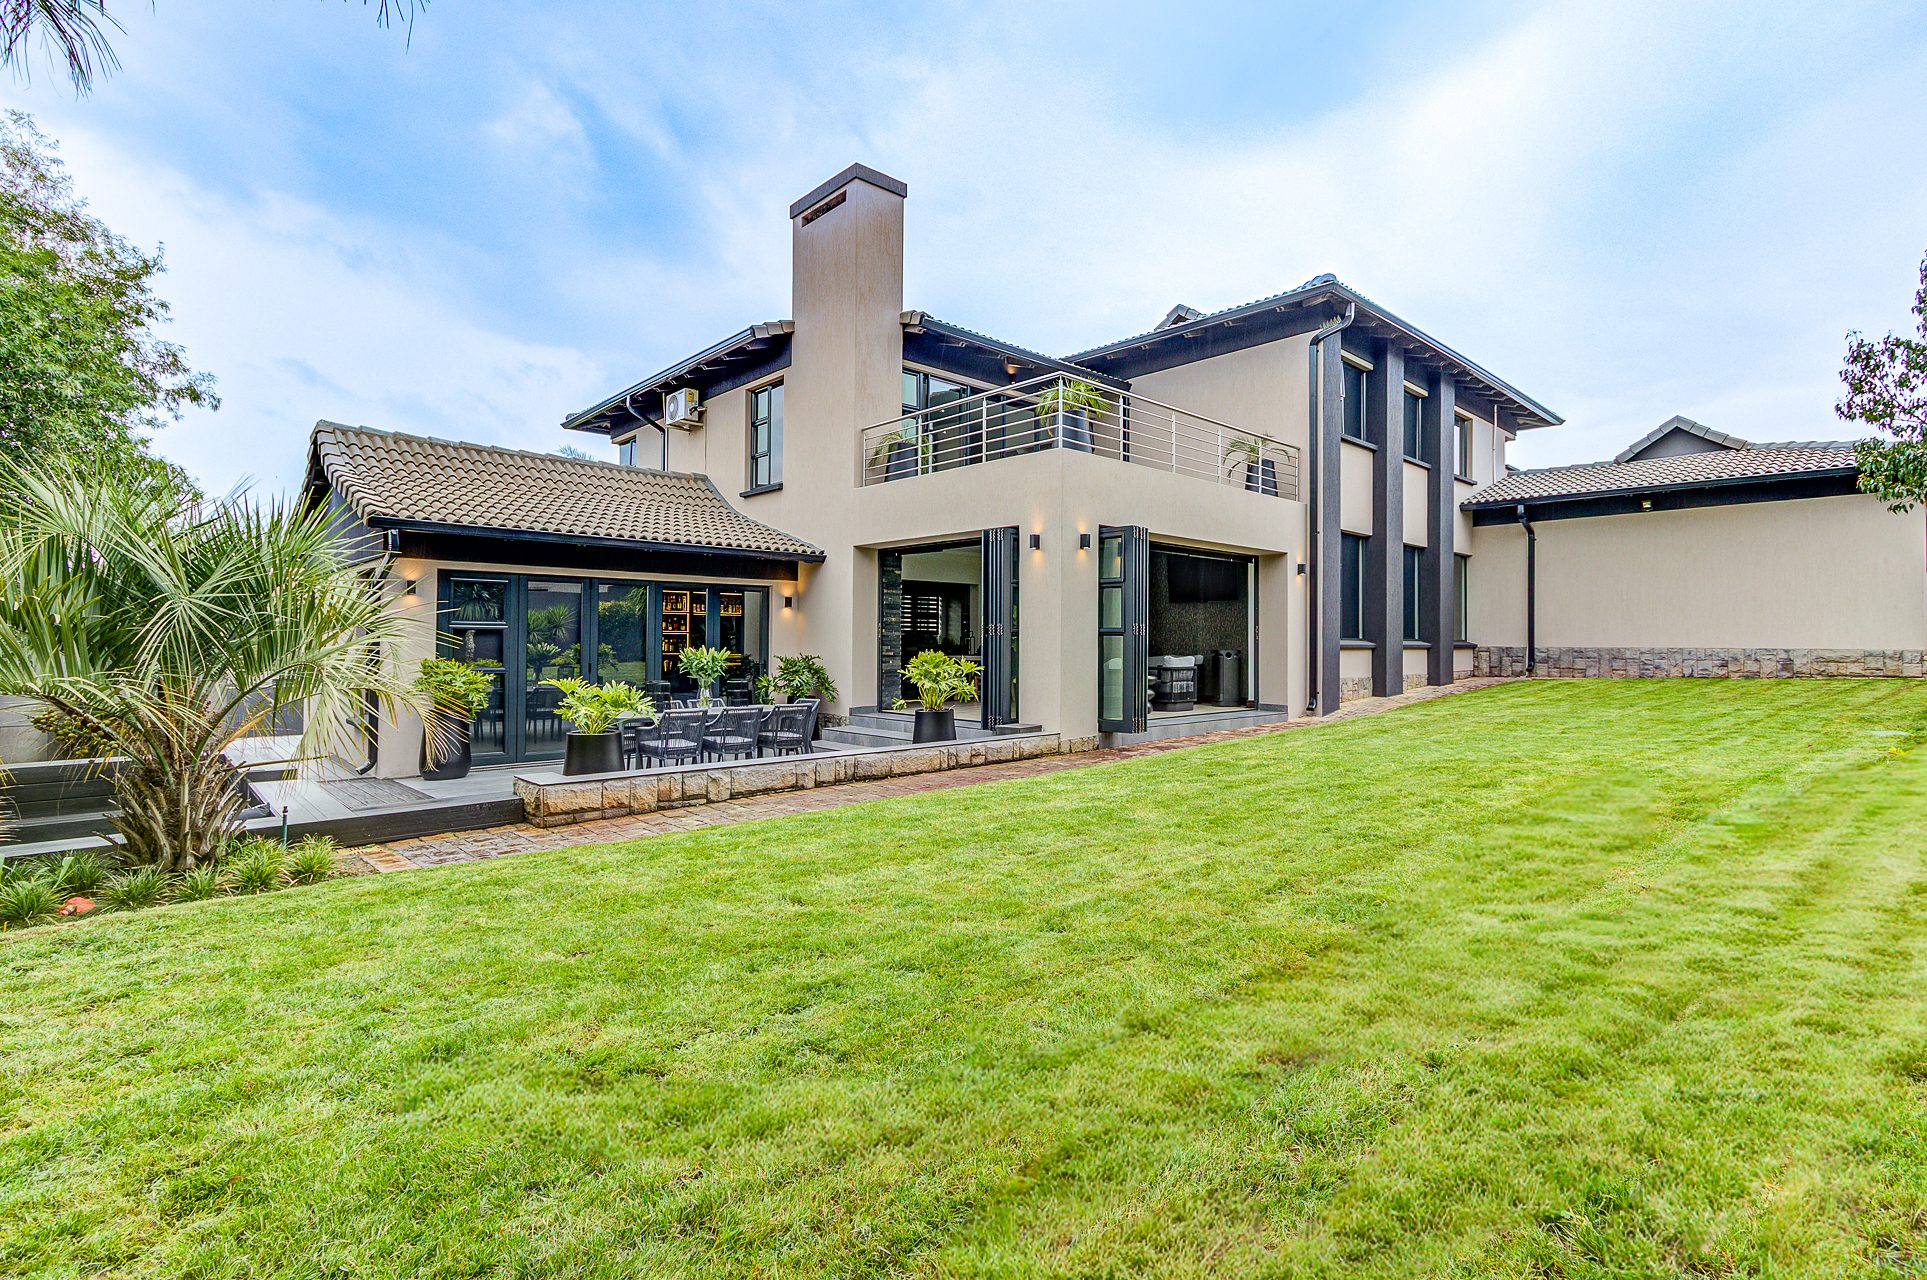
A full turnkey refresh of a family home on a quiet estate: every room reconsidered, from the entrance hall to the sunken lounge in the garden. Floors, walls, light and furniture were specified, supplied and placed as one composition, then signed off room by room. The result is quiet, dark and exact: a house that feels finished, not decorated.

Turnkey interiorsFlooring & feature wallsBar & games room fit-outTerrace & plantersLandscaping
The Arbor House
The transformation

From shell to home

The same rooms, photographed from the same angles. Drag the line.

BeforeAfter
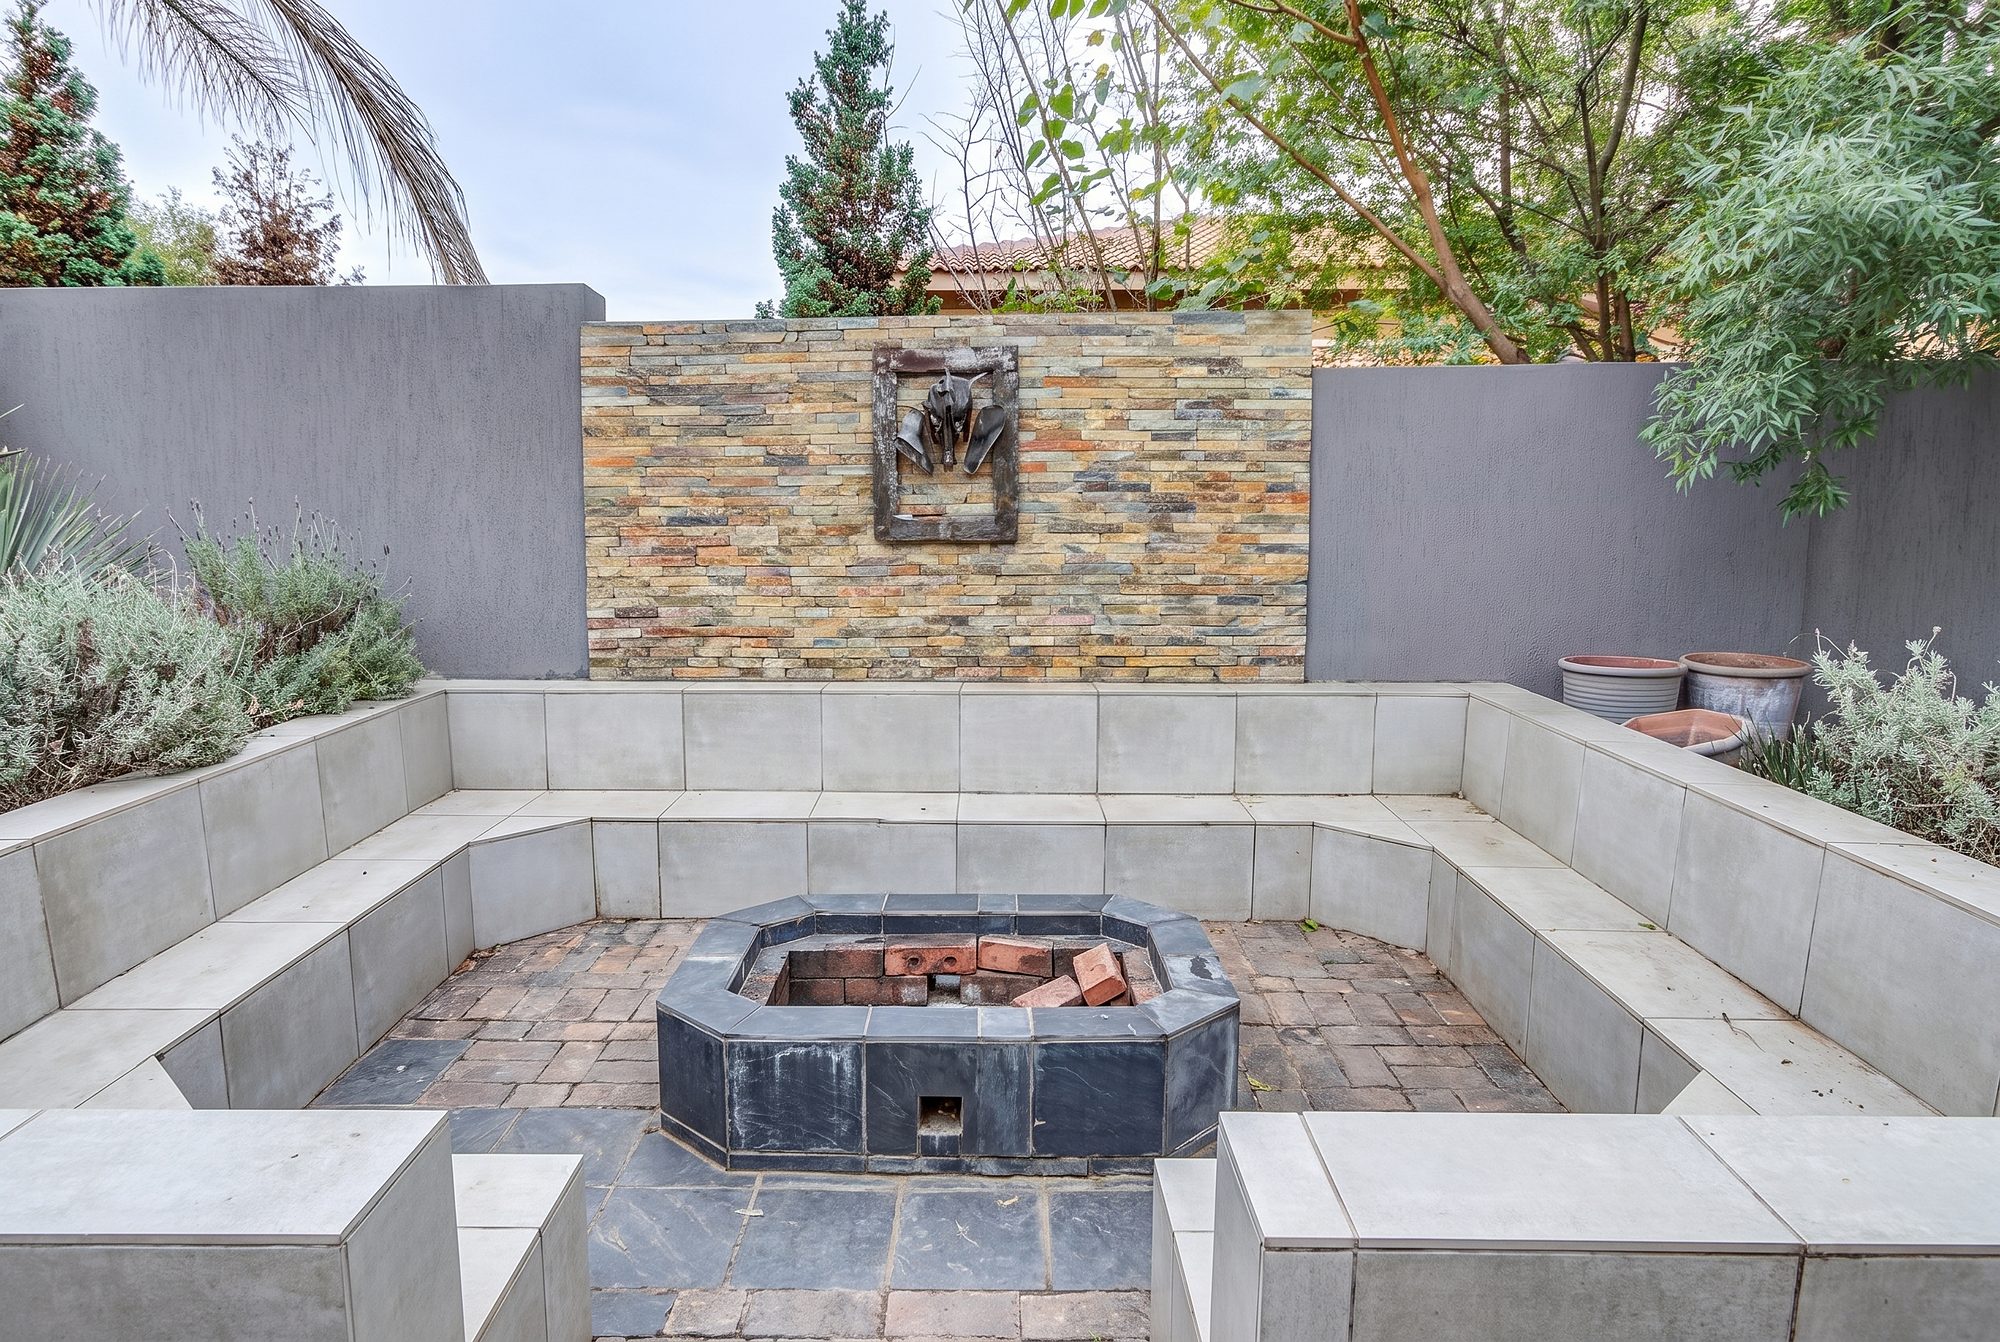
The courtyard · firepit to sunken lounge · beforeThe courtyard · firepit to sunken lounge · after
The courtyard · firepit to sunken lounge
BeforeAfter
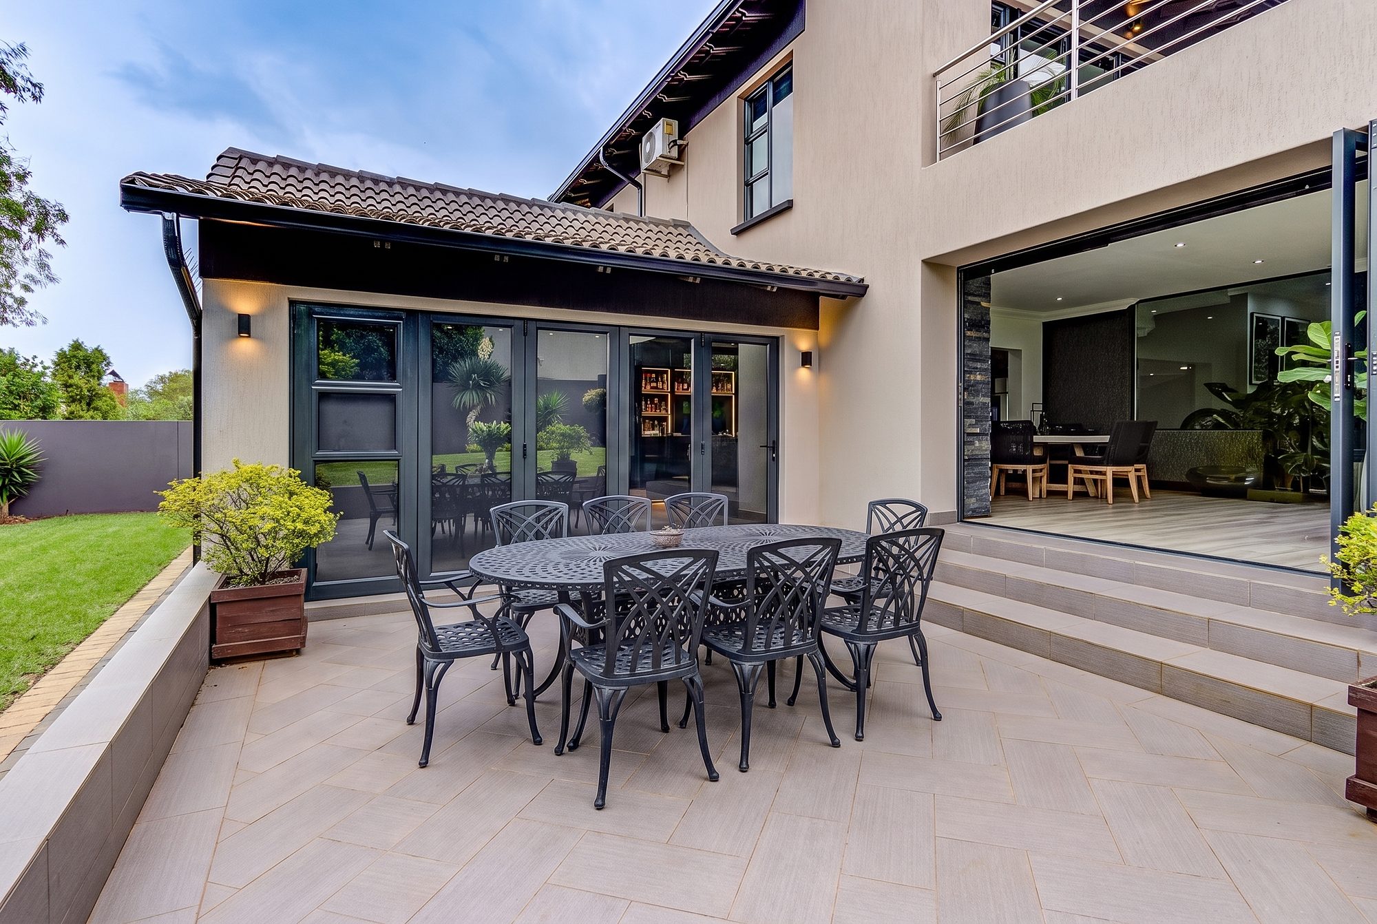
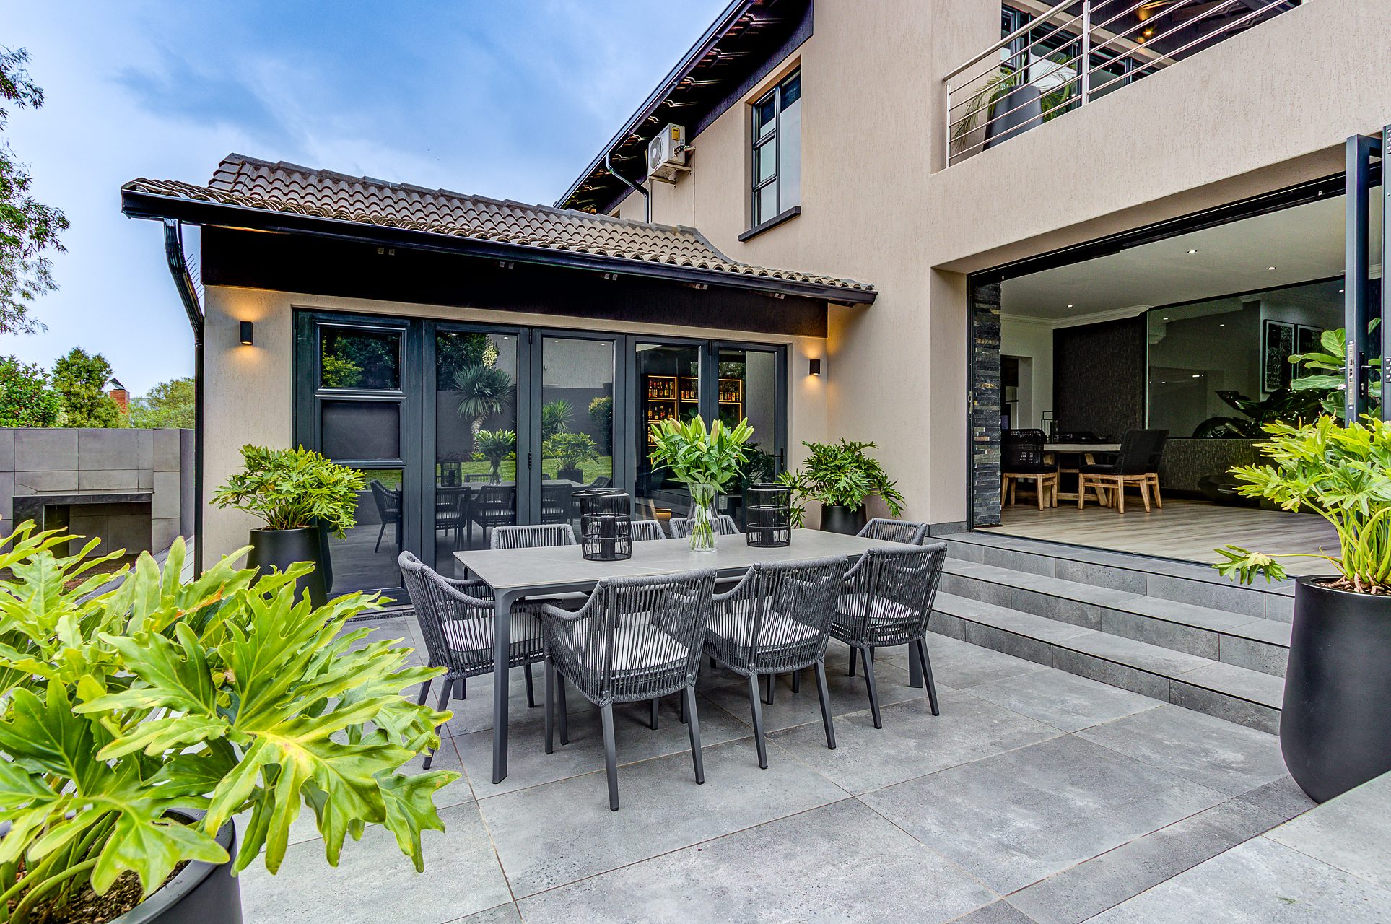
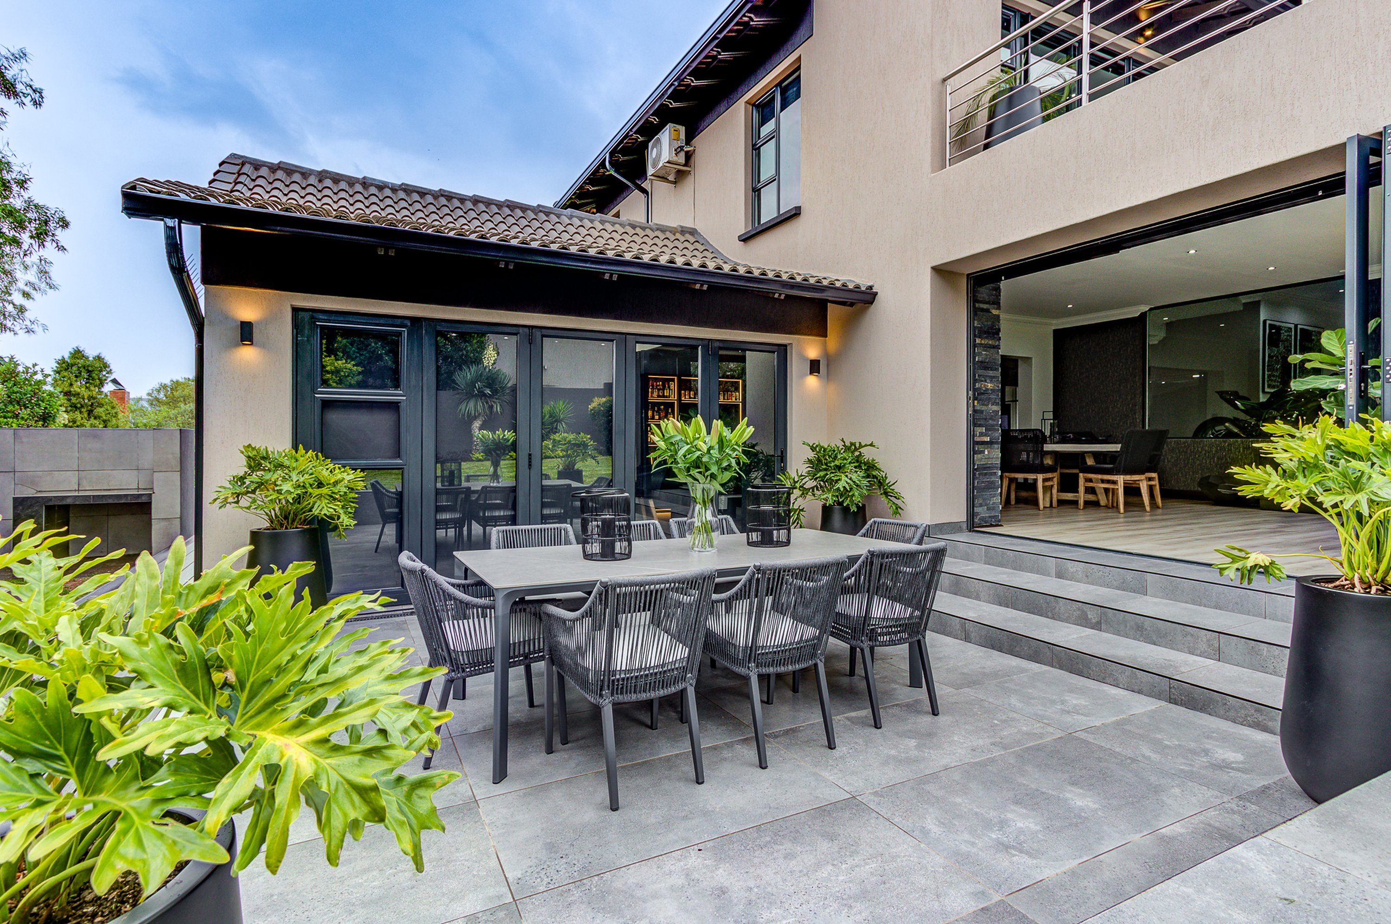
The terrace · repaved, replanted, reset · beforeThe terrace · repaved, replanted, reset · after
The terrace · repaved, replanted, reset
BeforeAfter
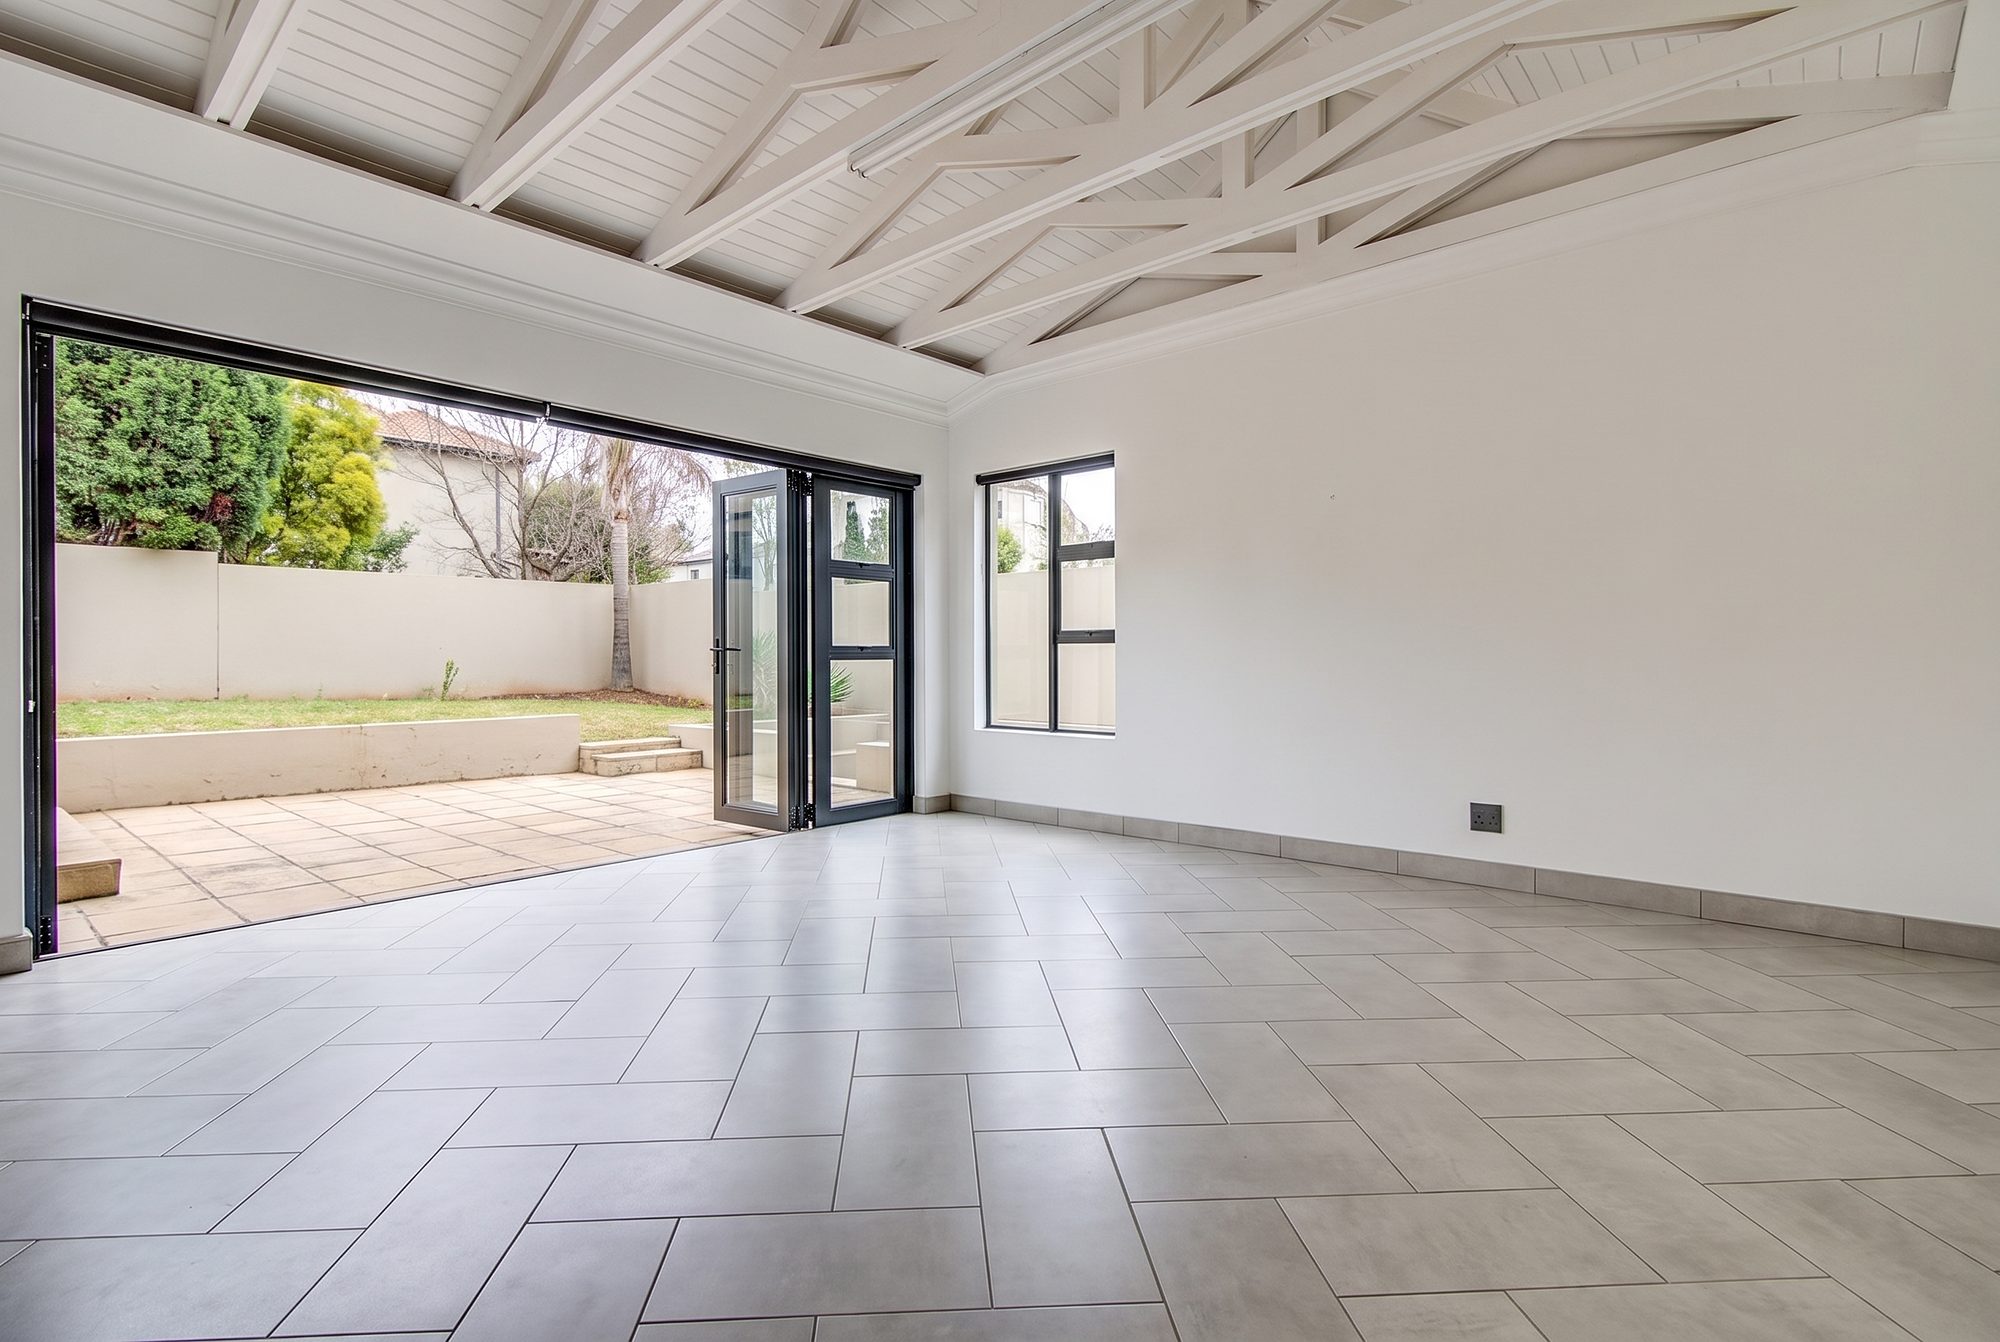
The games room · from bare shell · beforeThe games room · from bare shell · after
The games room · from bare shell
Room by room

The finished house

01

Arrive

A quiet street face, then an entrance hall that sets the tone.
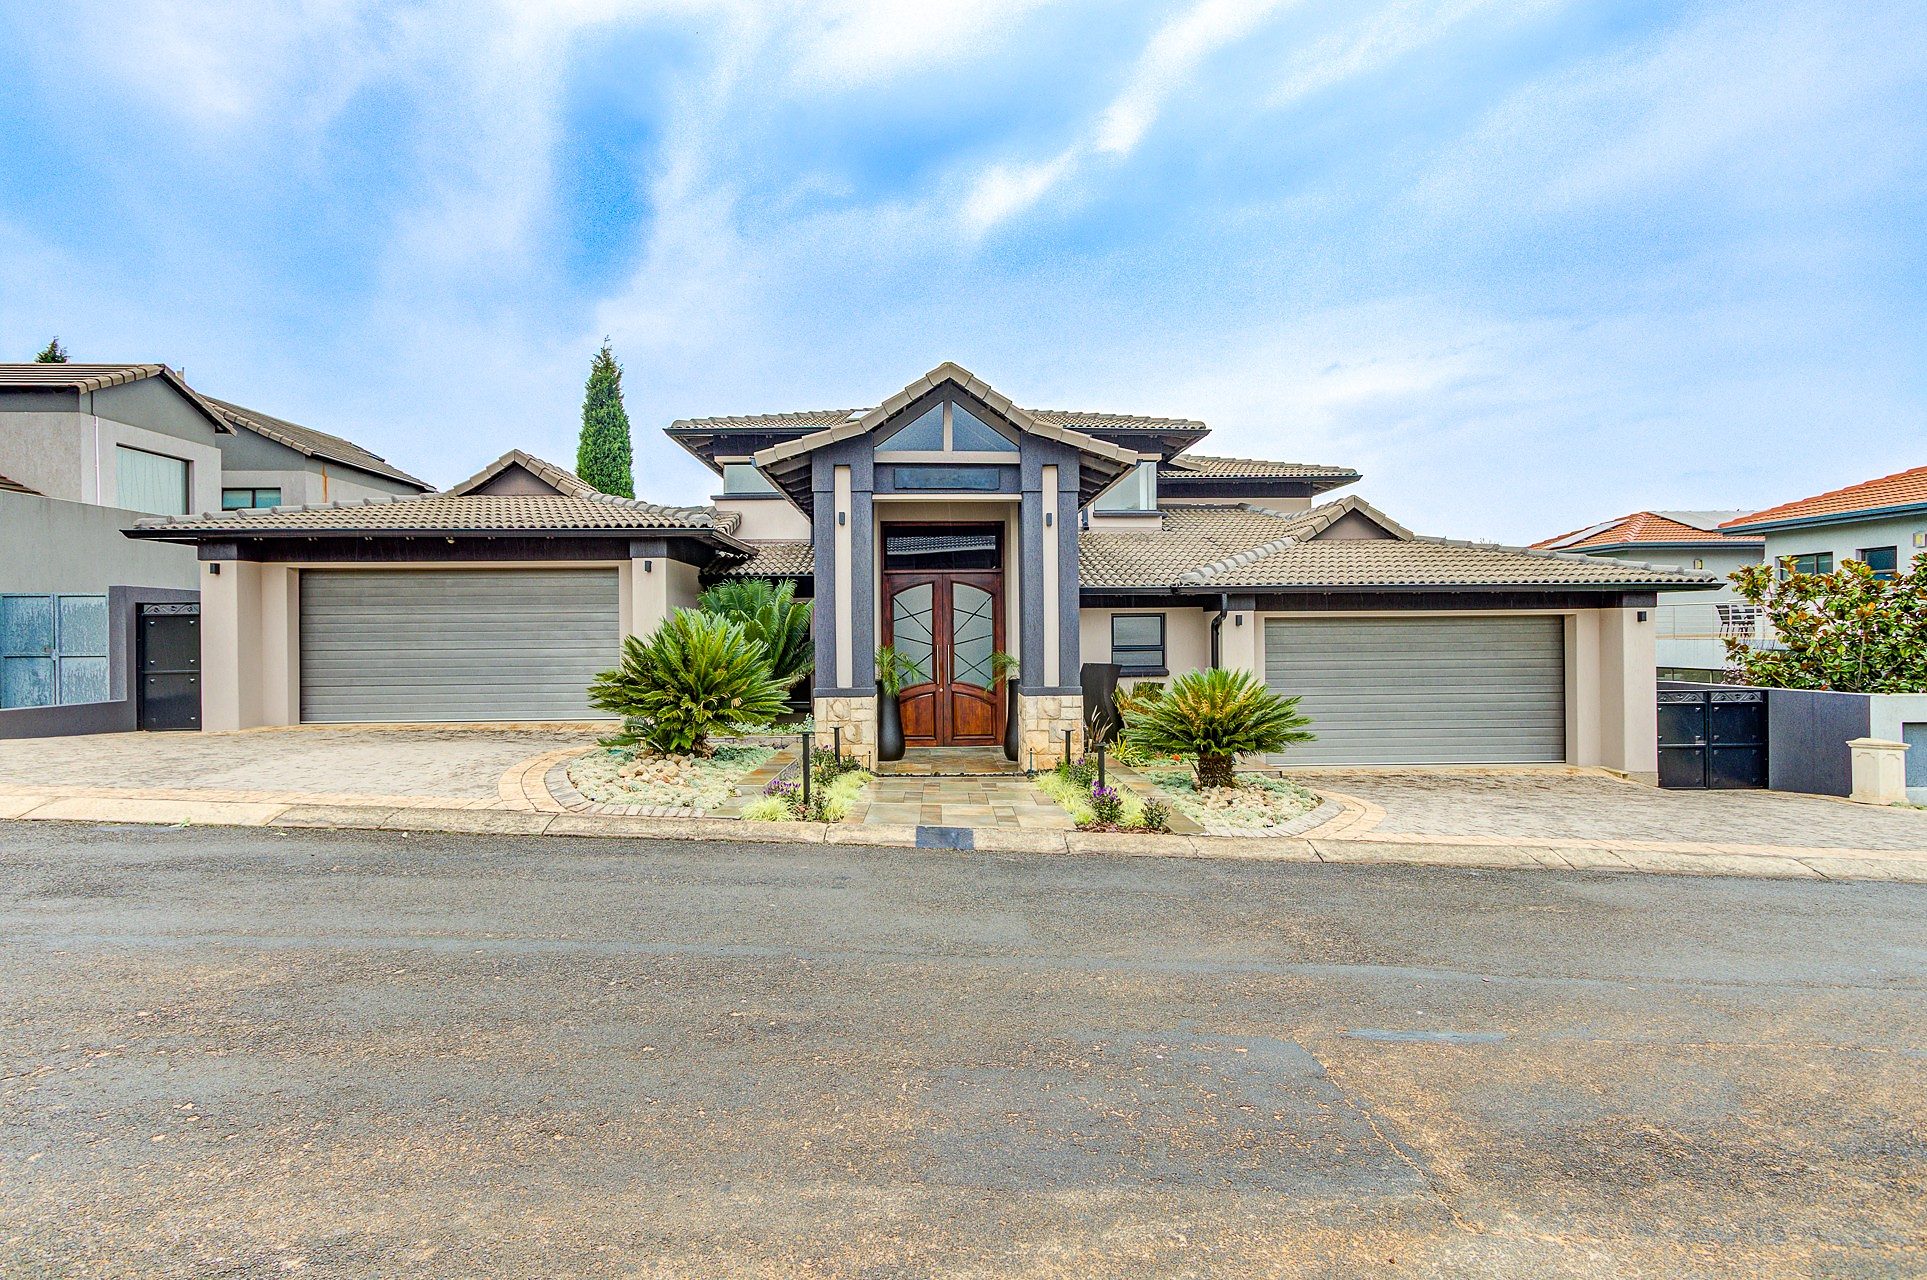
The house · quiet from the street
01The house · quiet from the street
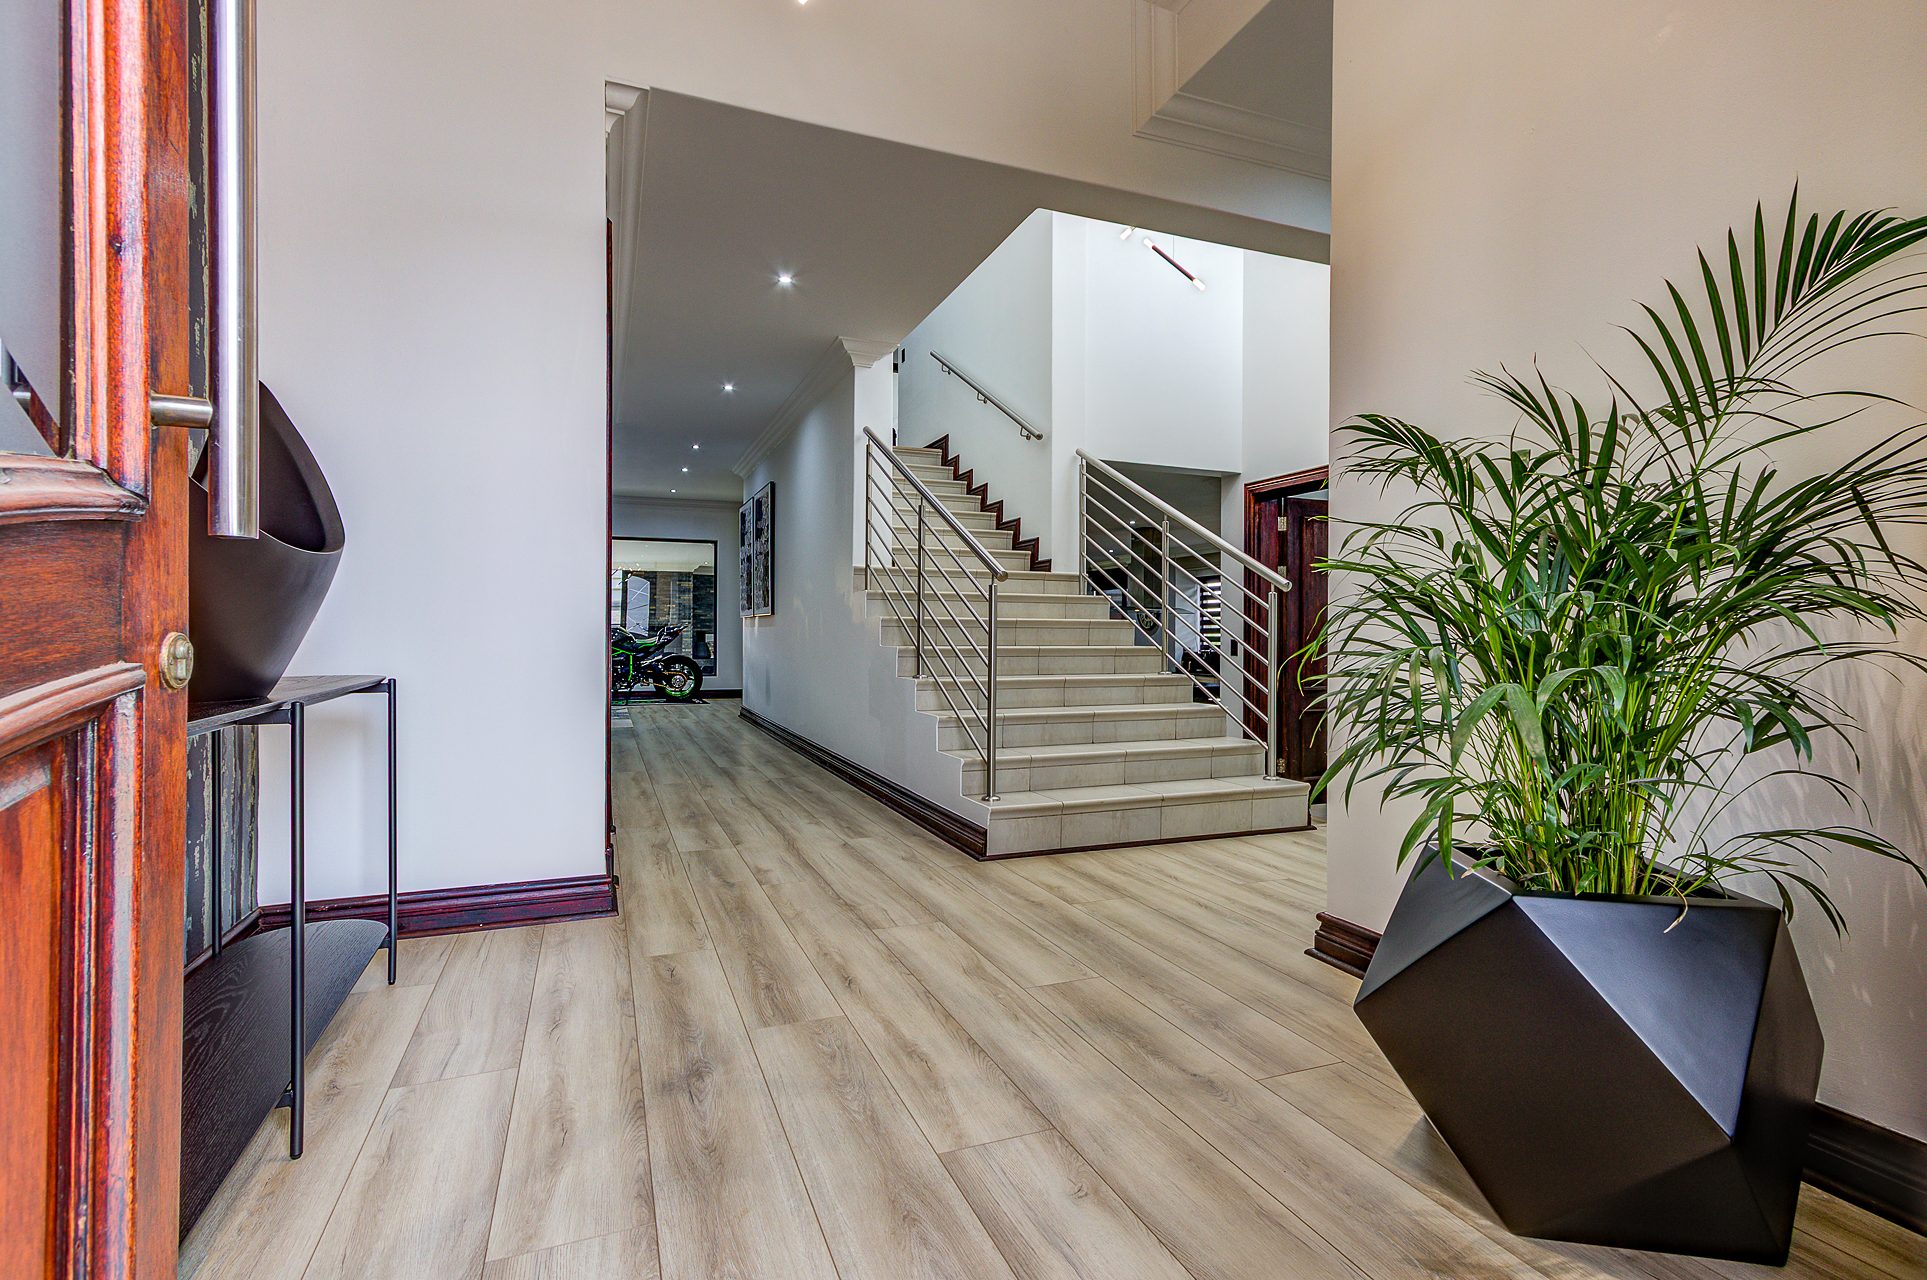
The entrance hall · one planter, one palm, one line of stairs
02The entrance hall · one planter, one palm, one line of stairs
02

Live

Stone, black granite and a bar with no reason to hurry.
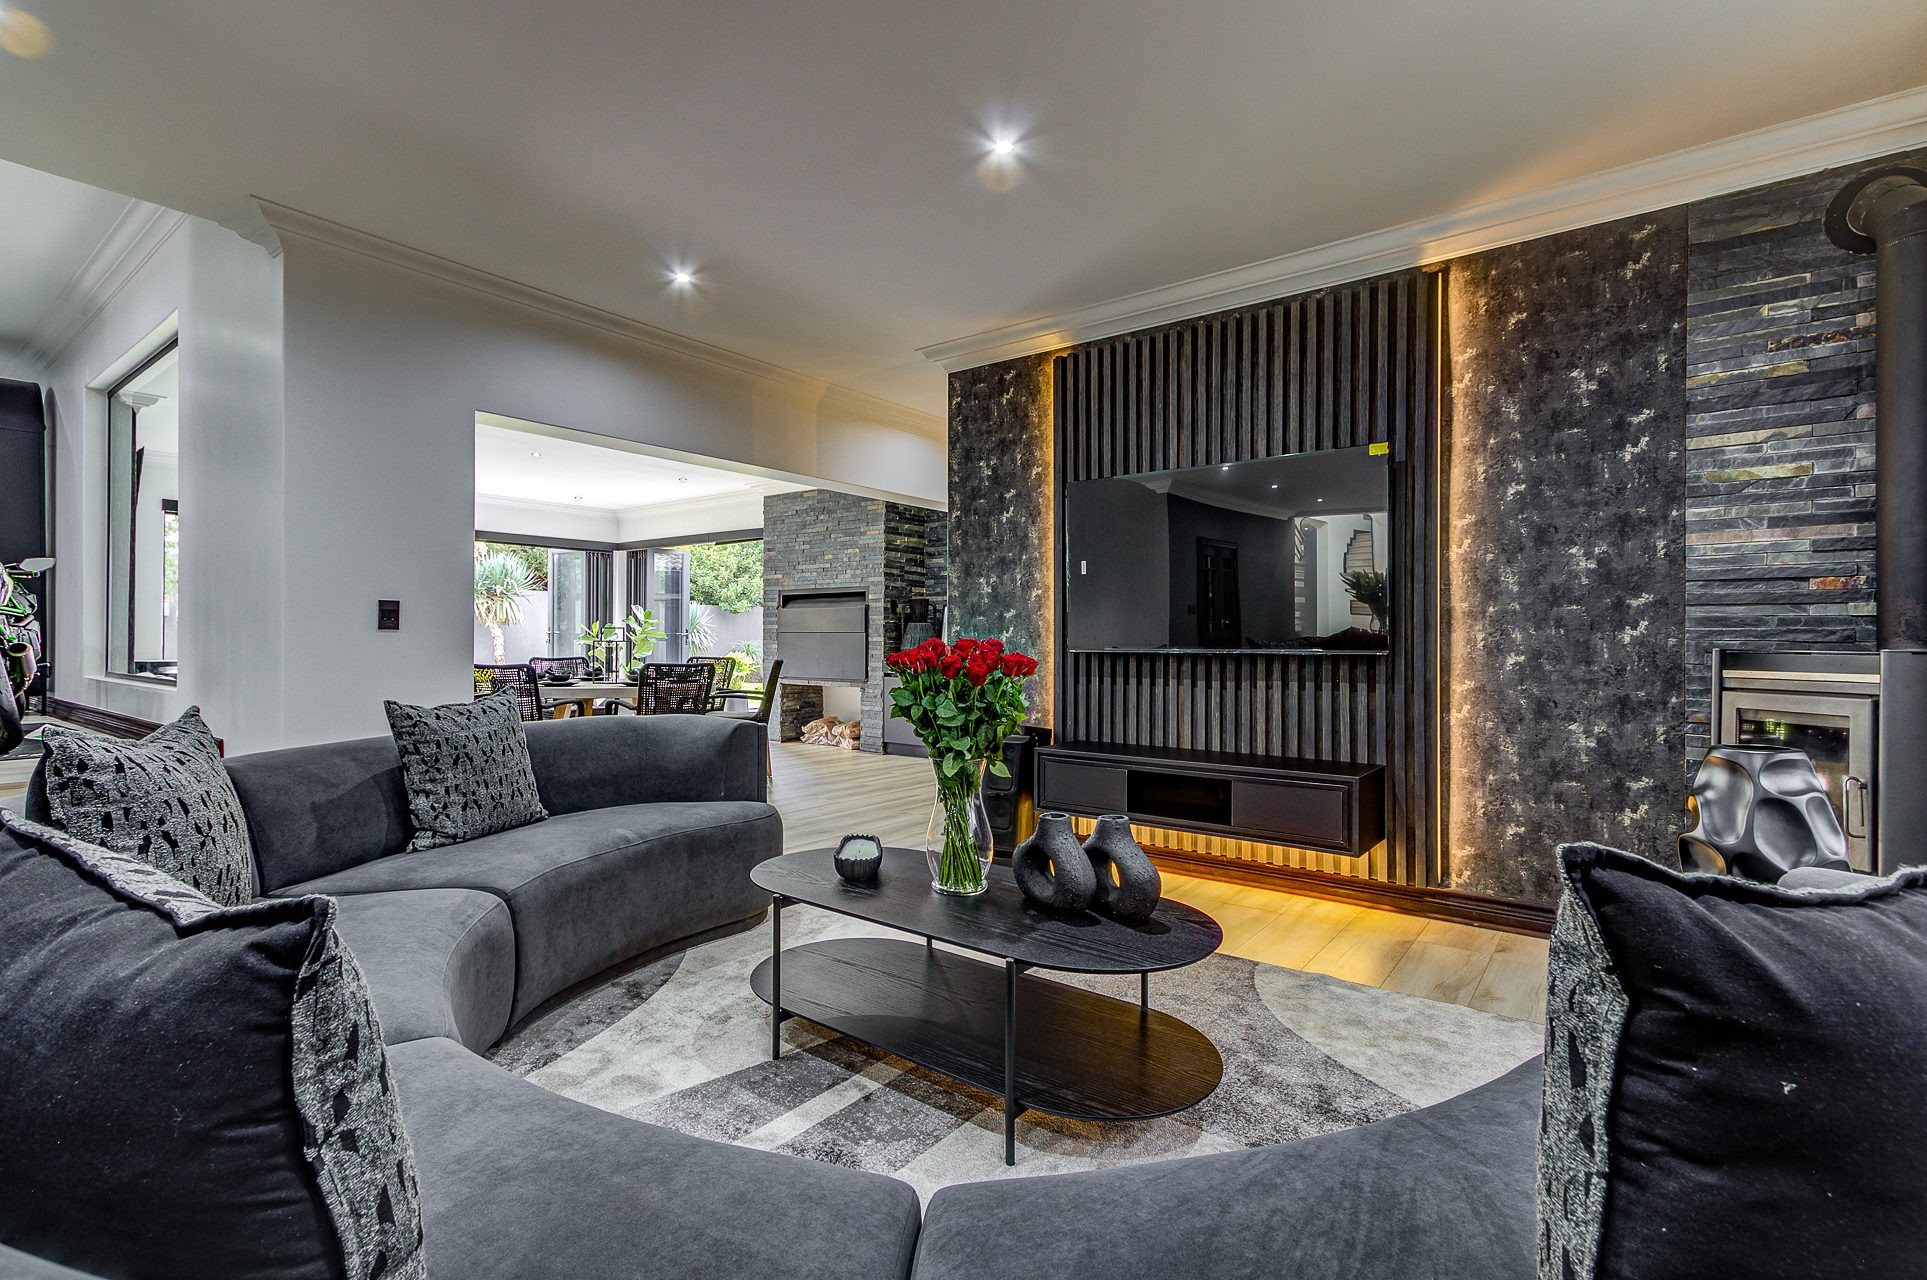
The lounge · curved seating against a stone wall
03The lounge · curved seating against a stone wall
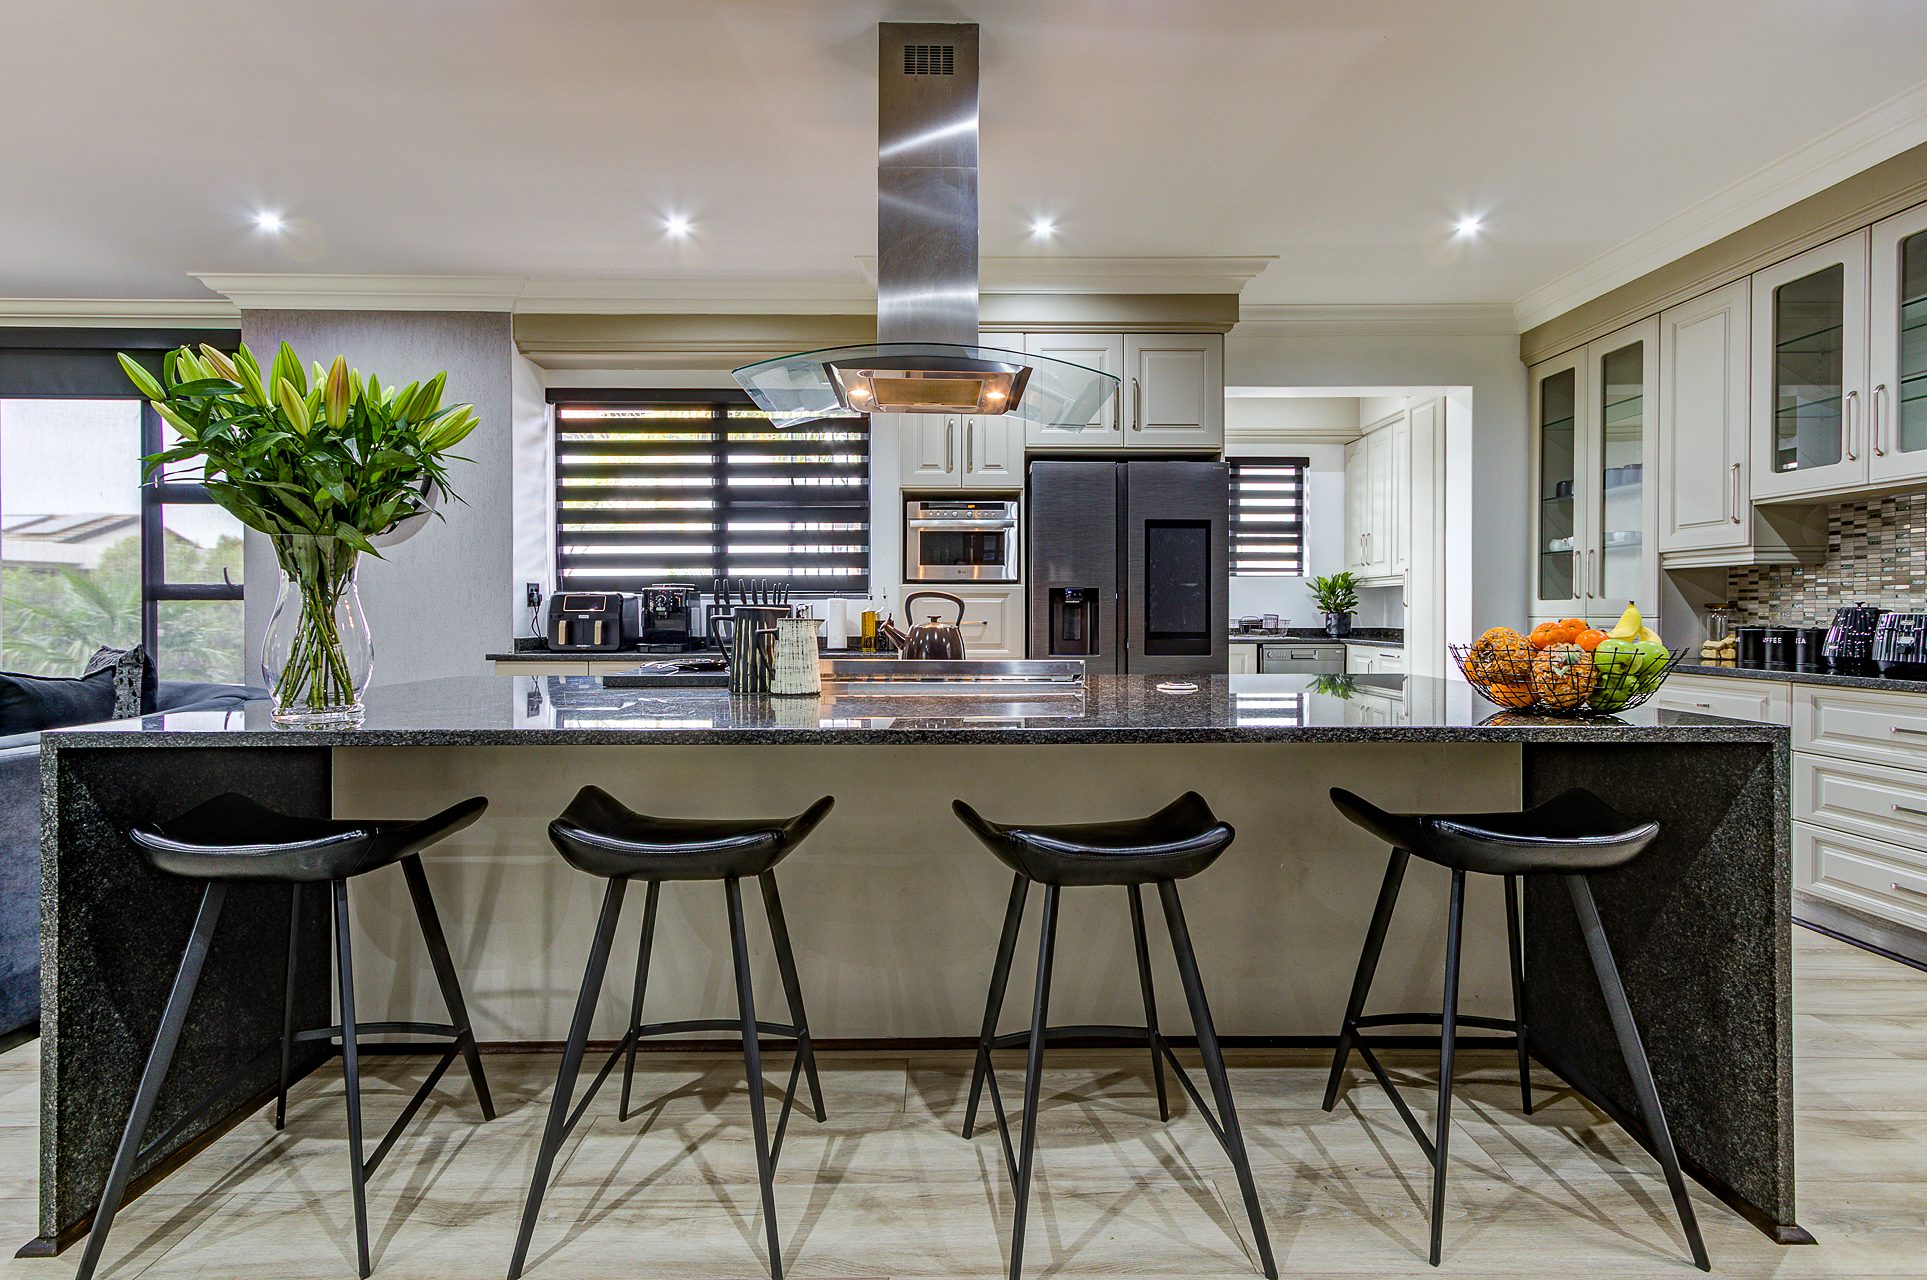
The kitchen · black granite on soft white cabinetry
04The kitchen · black granite on soft white cabinetry
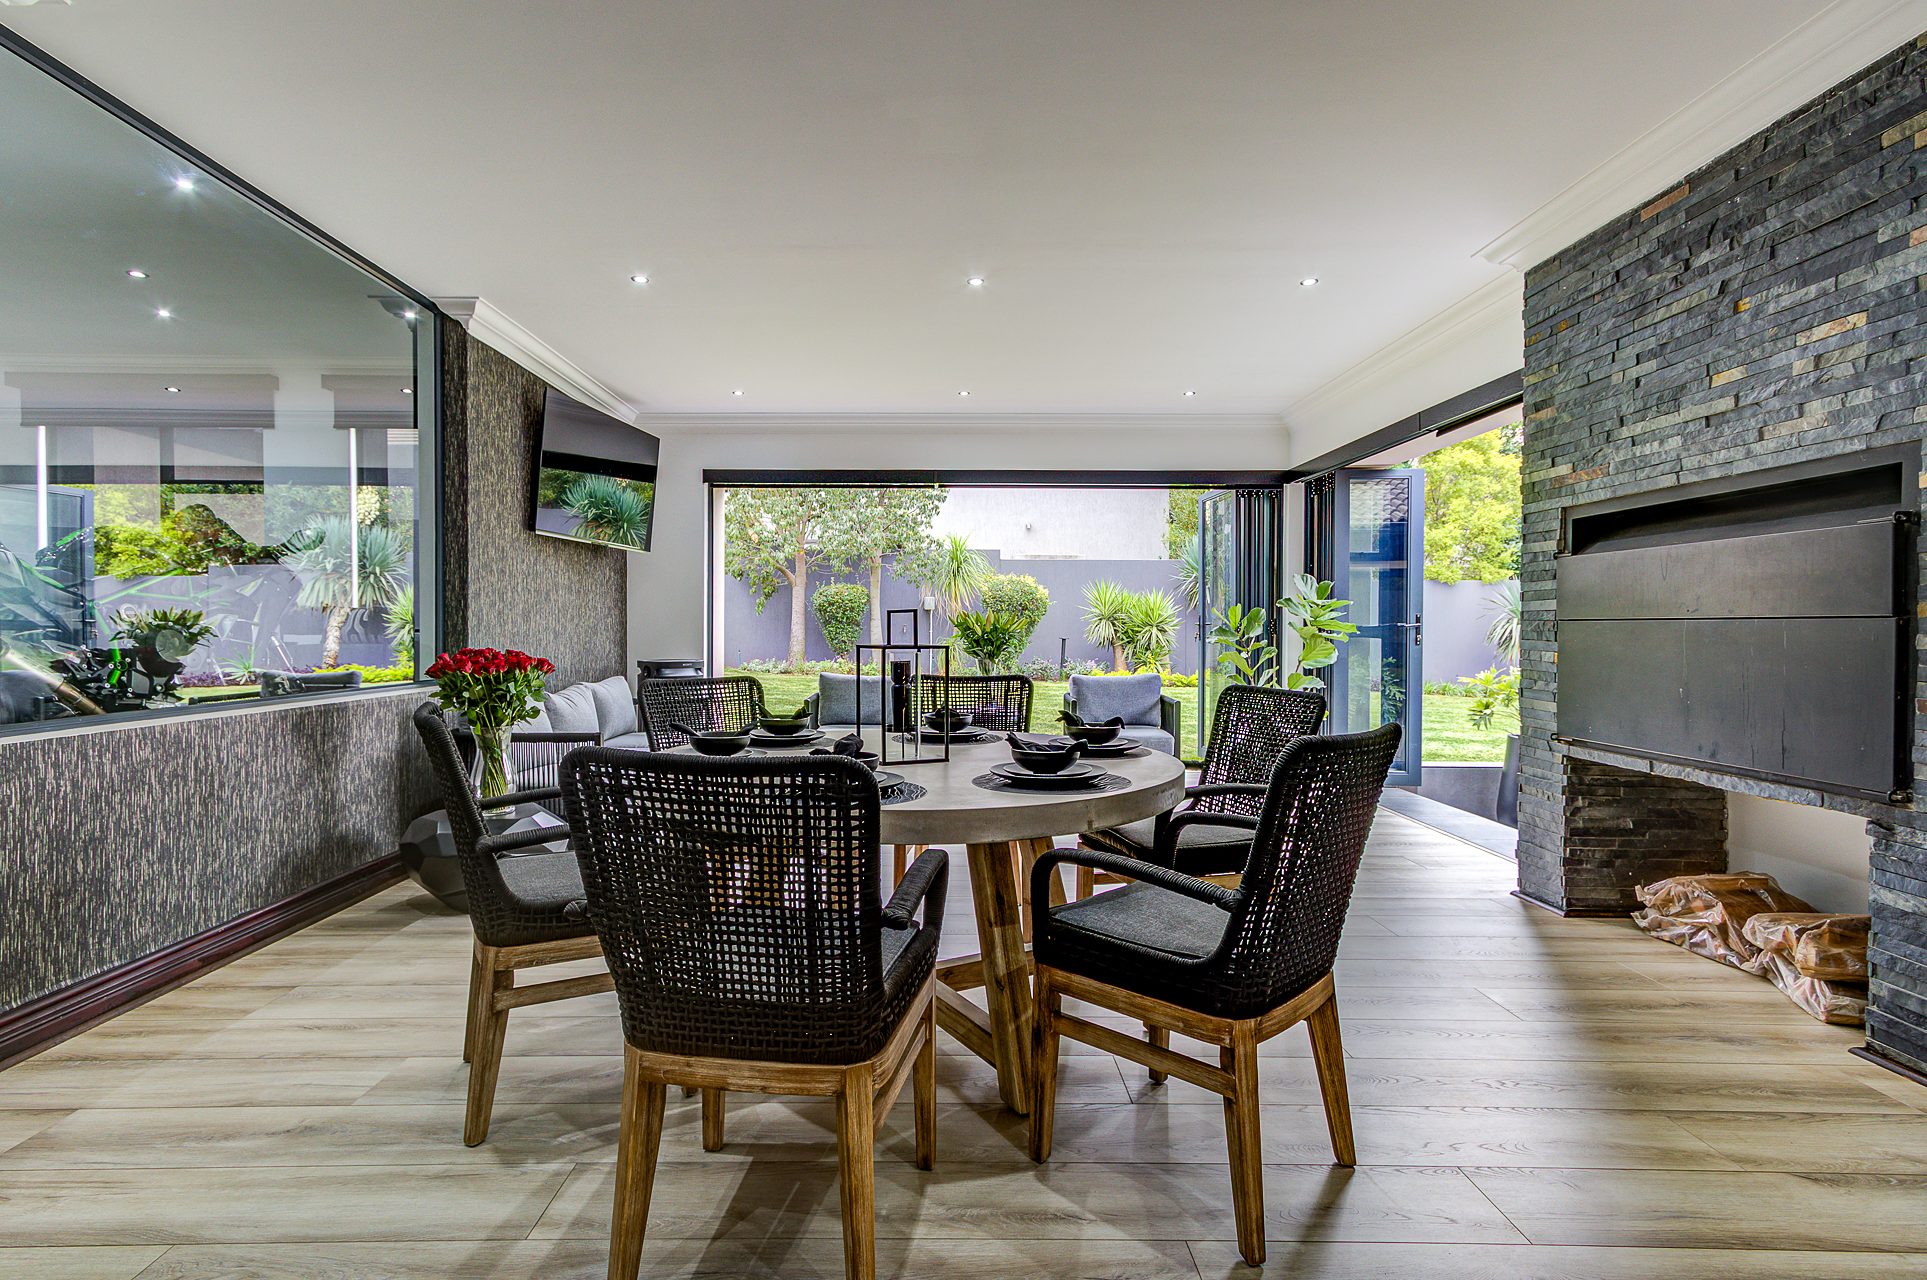
The garden room · a fireplace that opens to the lawn
05The garden room · a fireplace that opens to the lawn
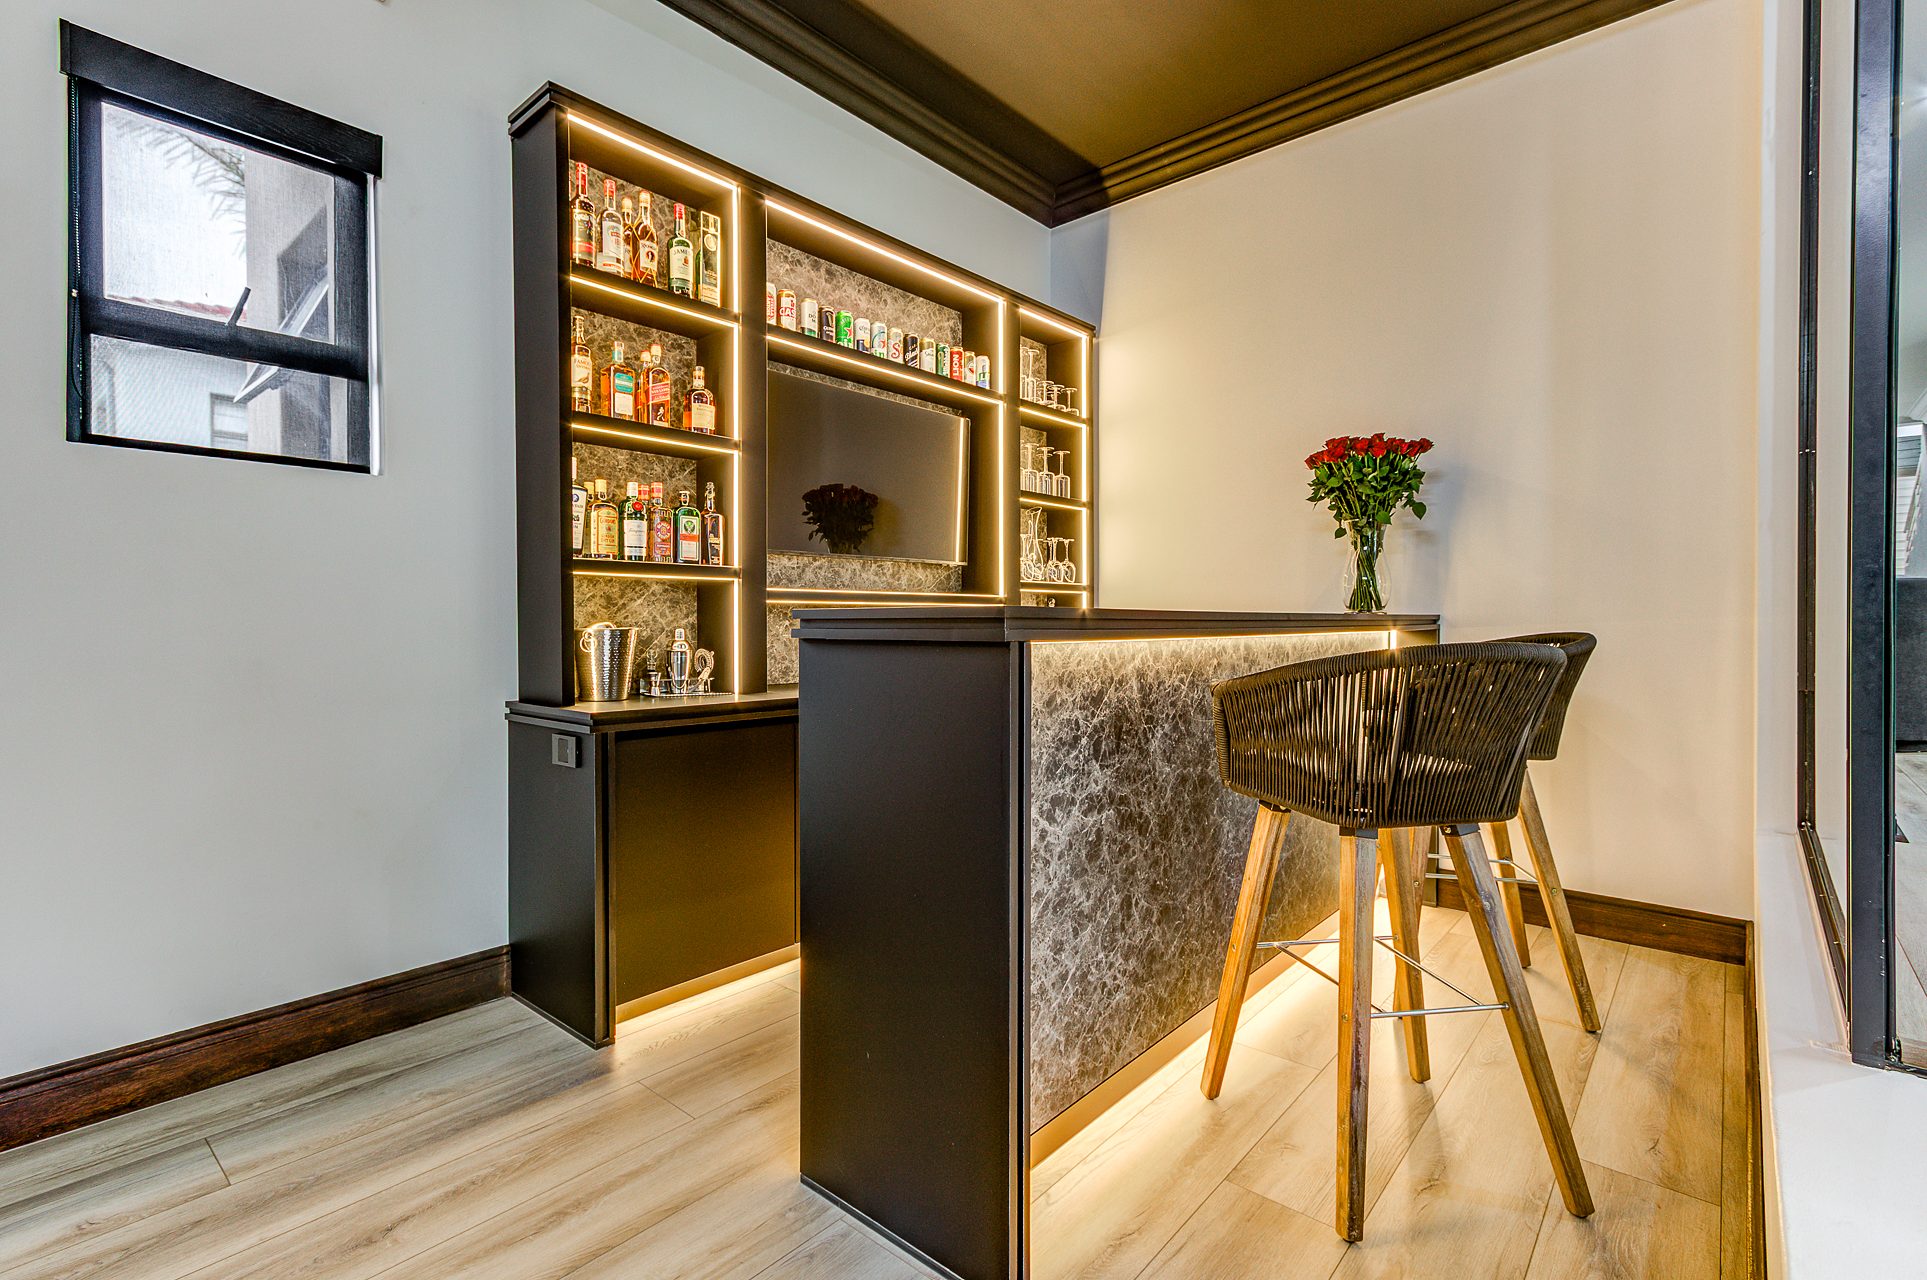
The bar · backlit, stone-fronted, unhurried
06The bar · backlit, stone-fronted, unhurried
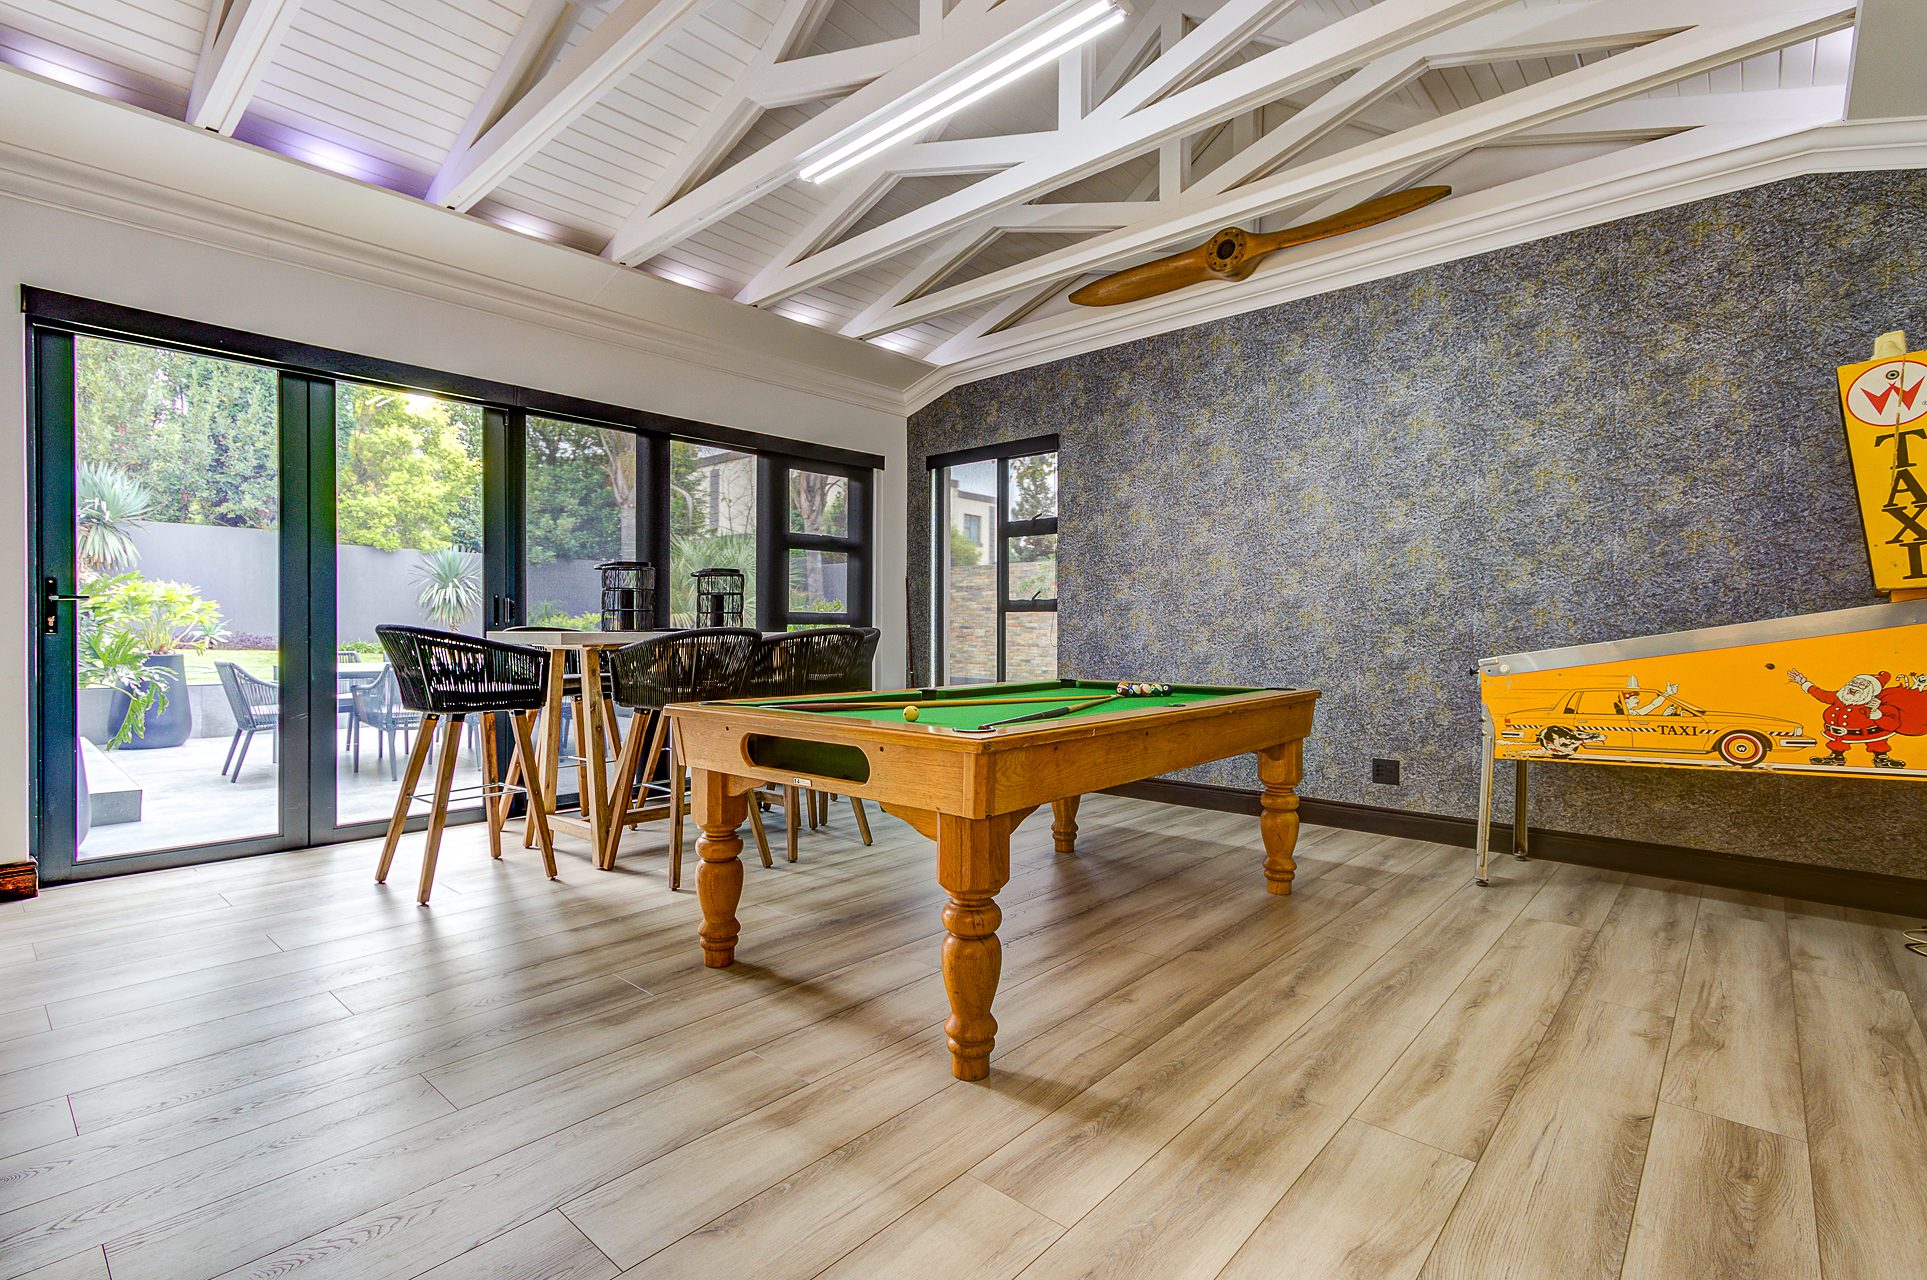
The games room · rafters painted out, floor relaid
07The games room · rafters painted out, floor relaid
03

Retire

A black main suite, and every other room held to it.
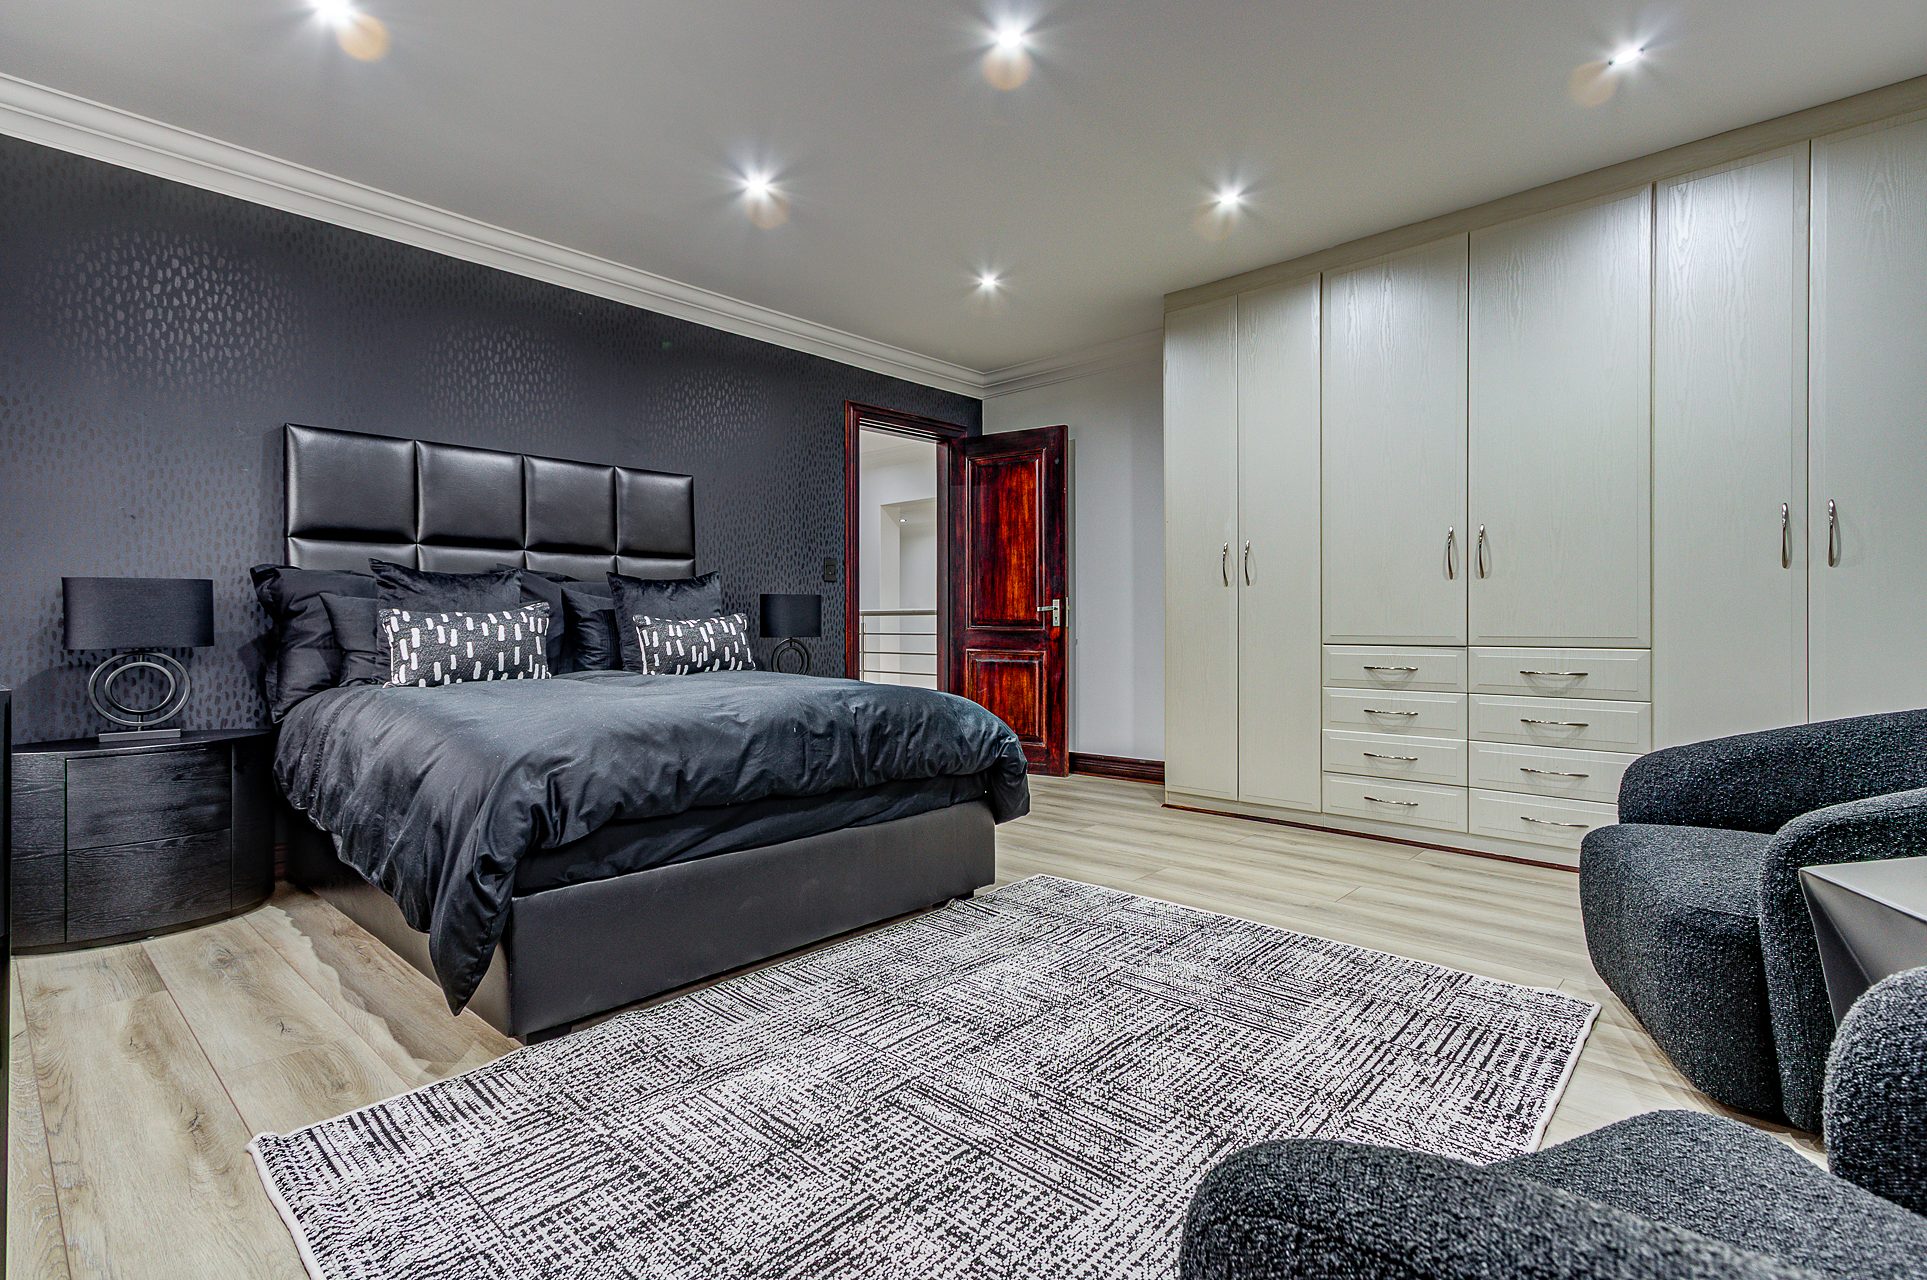
The main bedroom · black on black, textured wallpaper
08The main bedroom · black on black, textured wallpaper
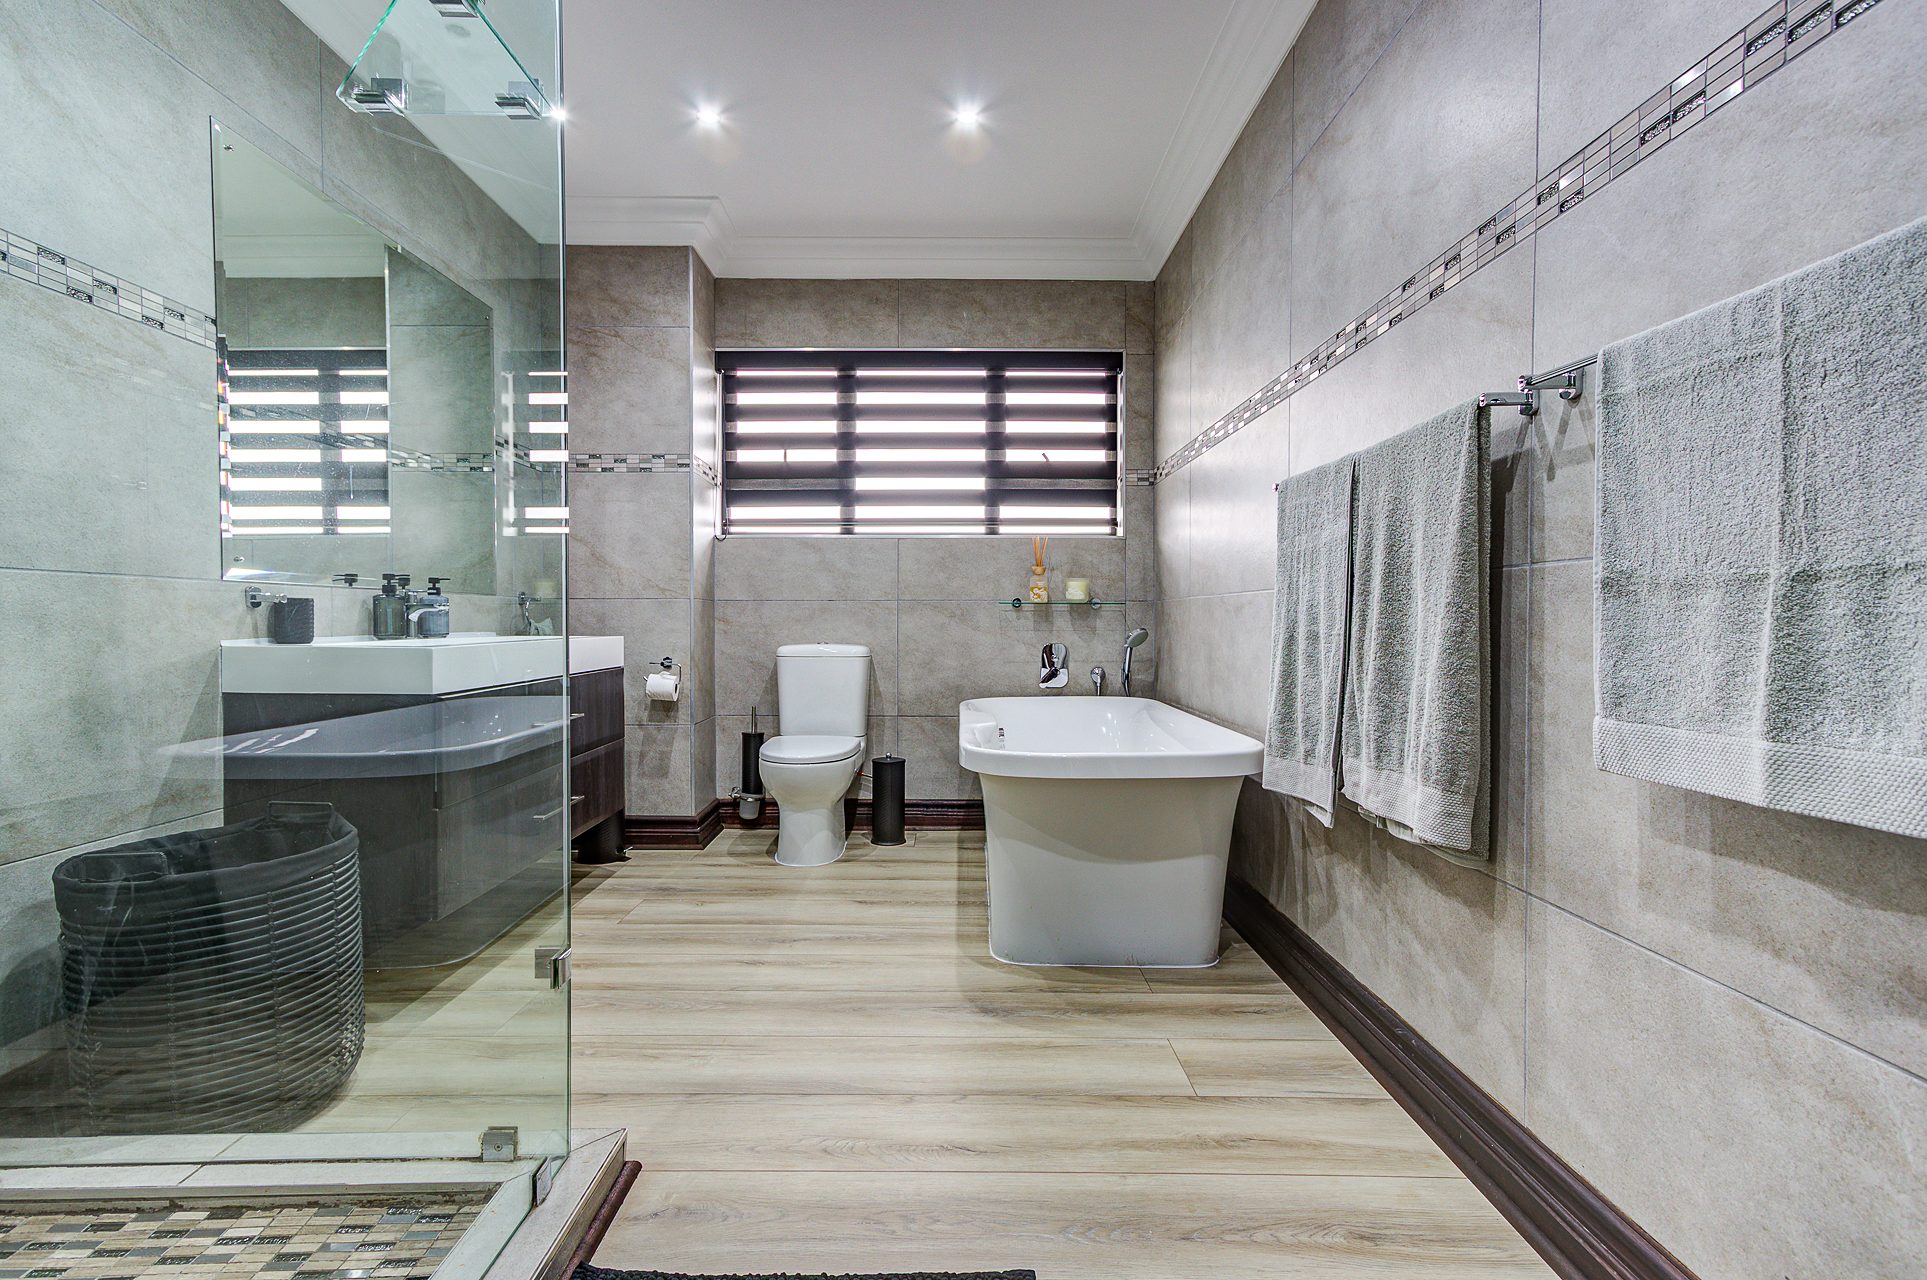
The main bathroom · a freestanding tub behind glass
09The main bathroom · a freestanding tub behind glass
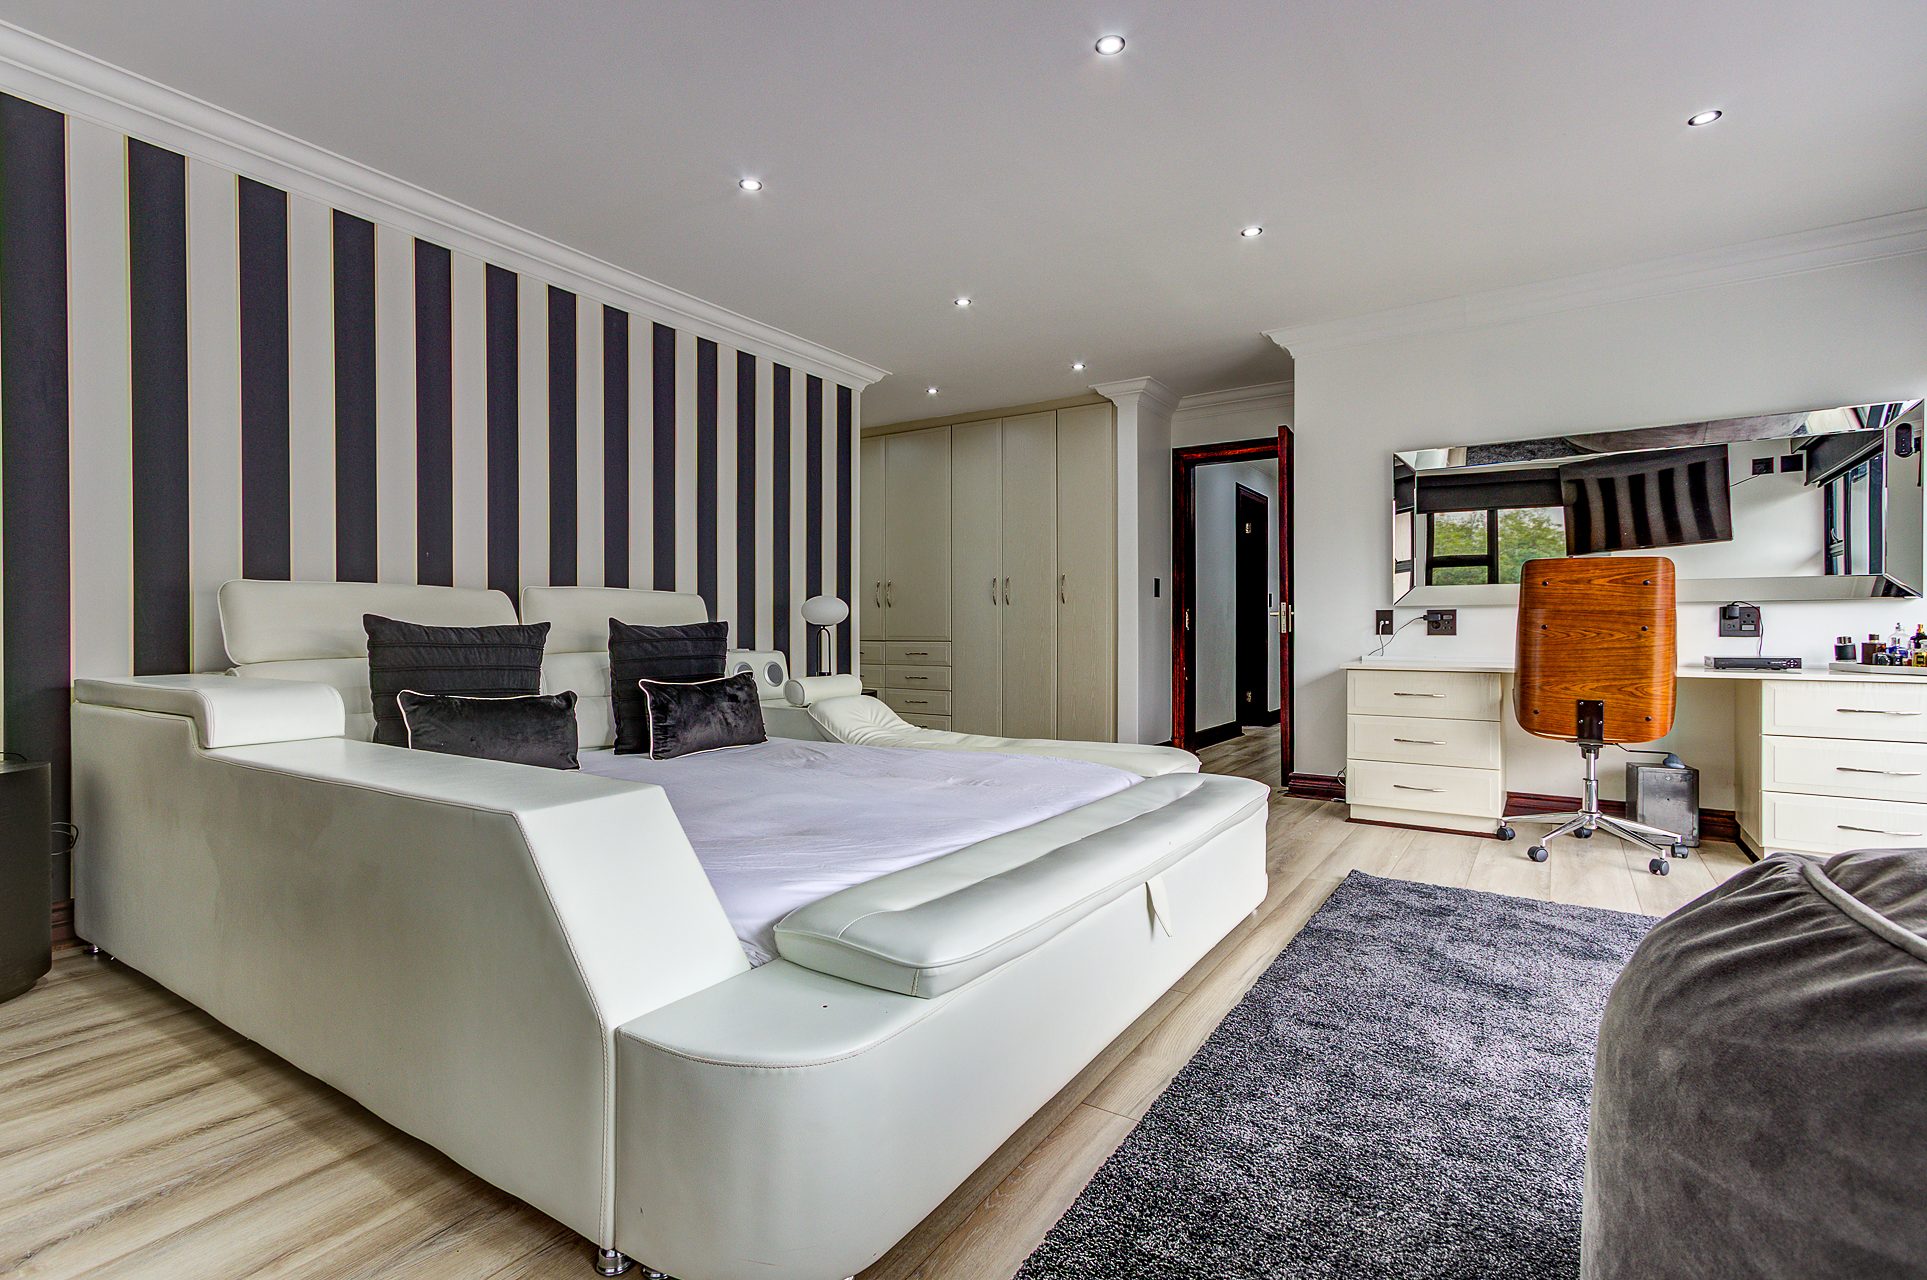
The second bedroom · stripes, white leather, a place to work
10The second bedroom · stripes, white leather, a place to work
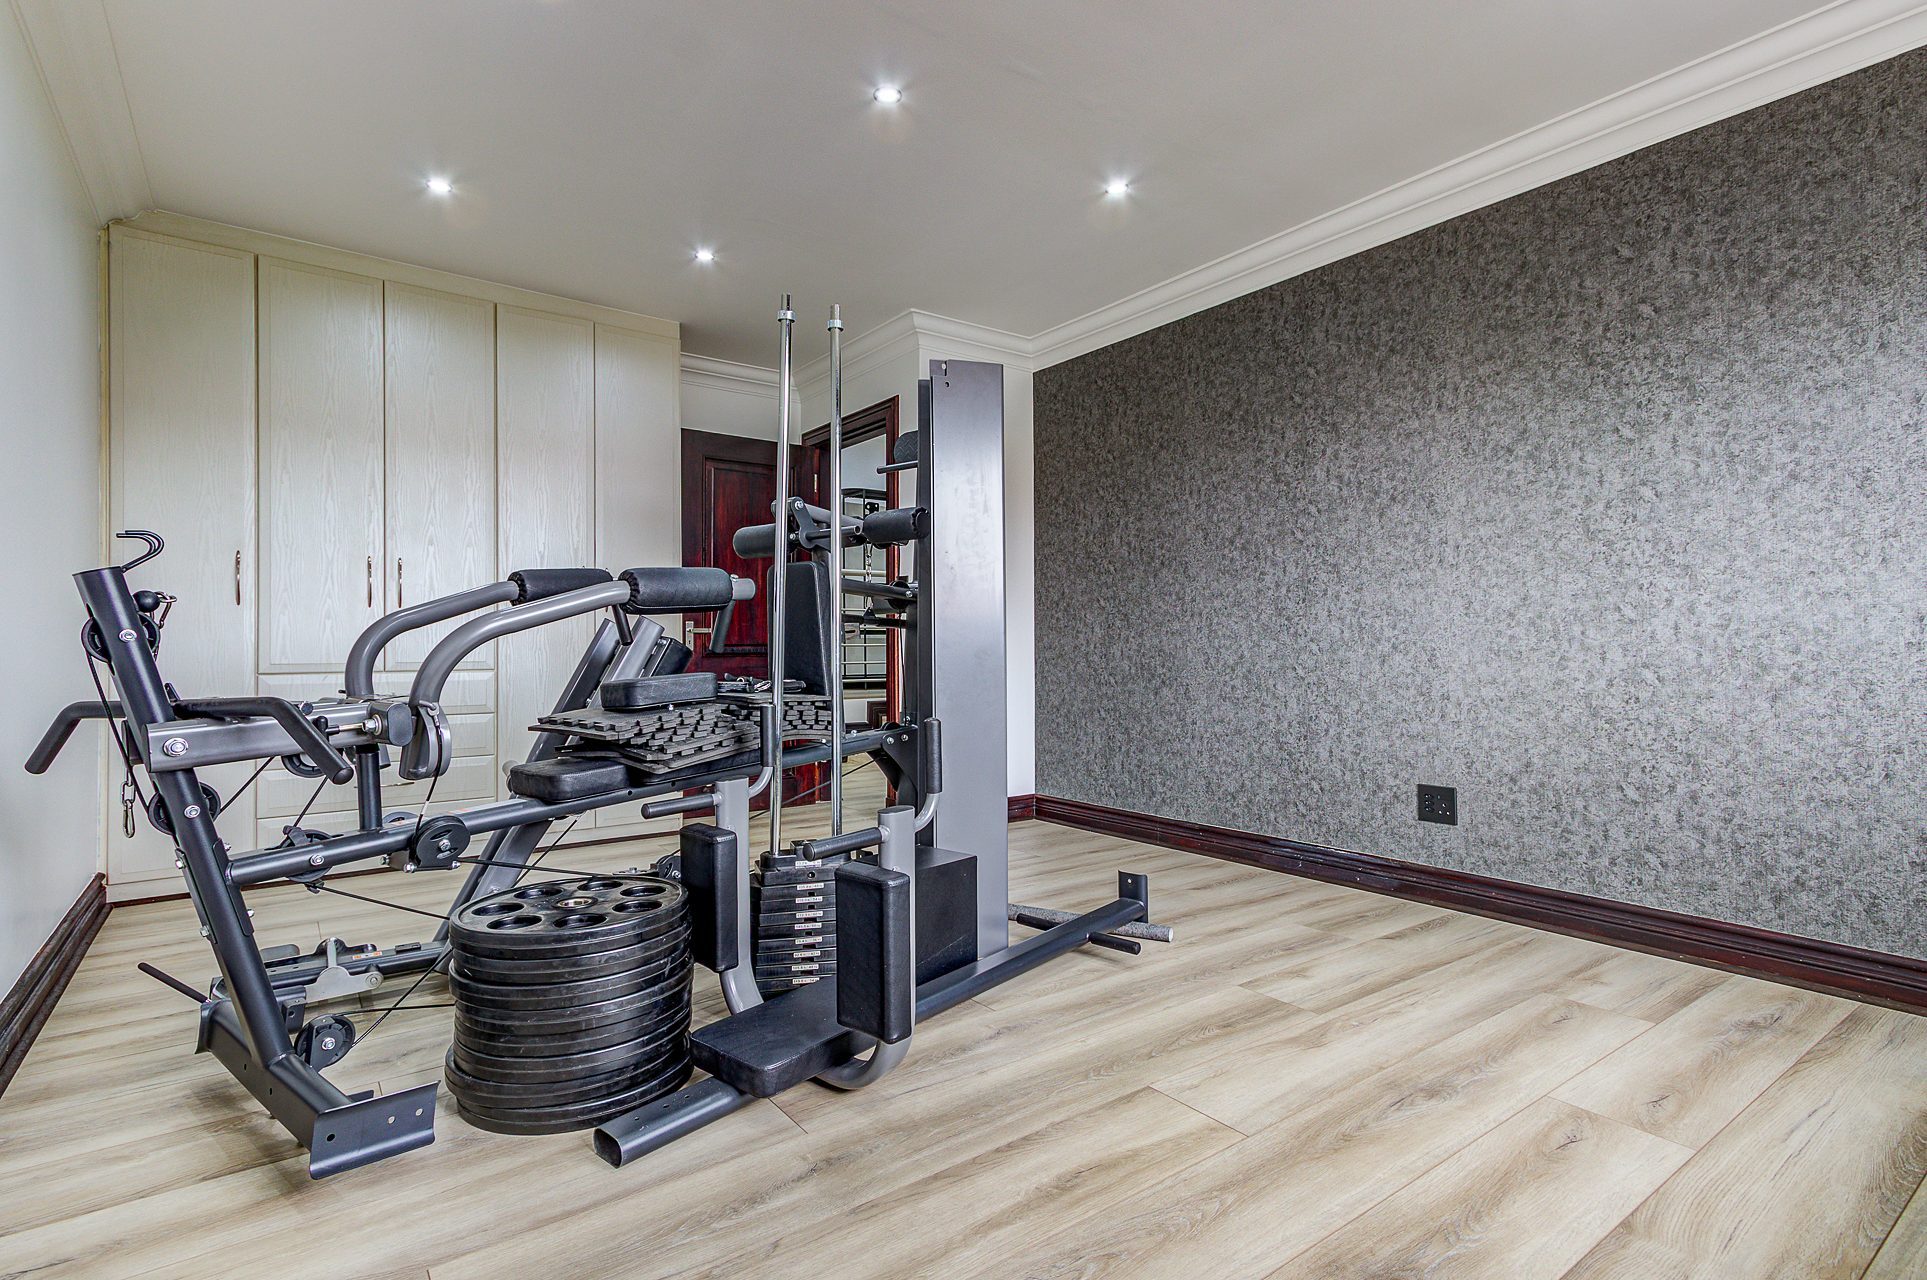
The gym · a working room, finished like the rest
11The gym · a working room, finished like the rest
04

Outside

The garden rebuilt where the old firepit stood.
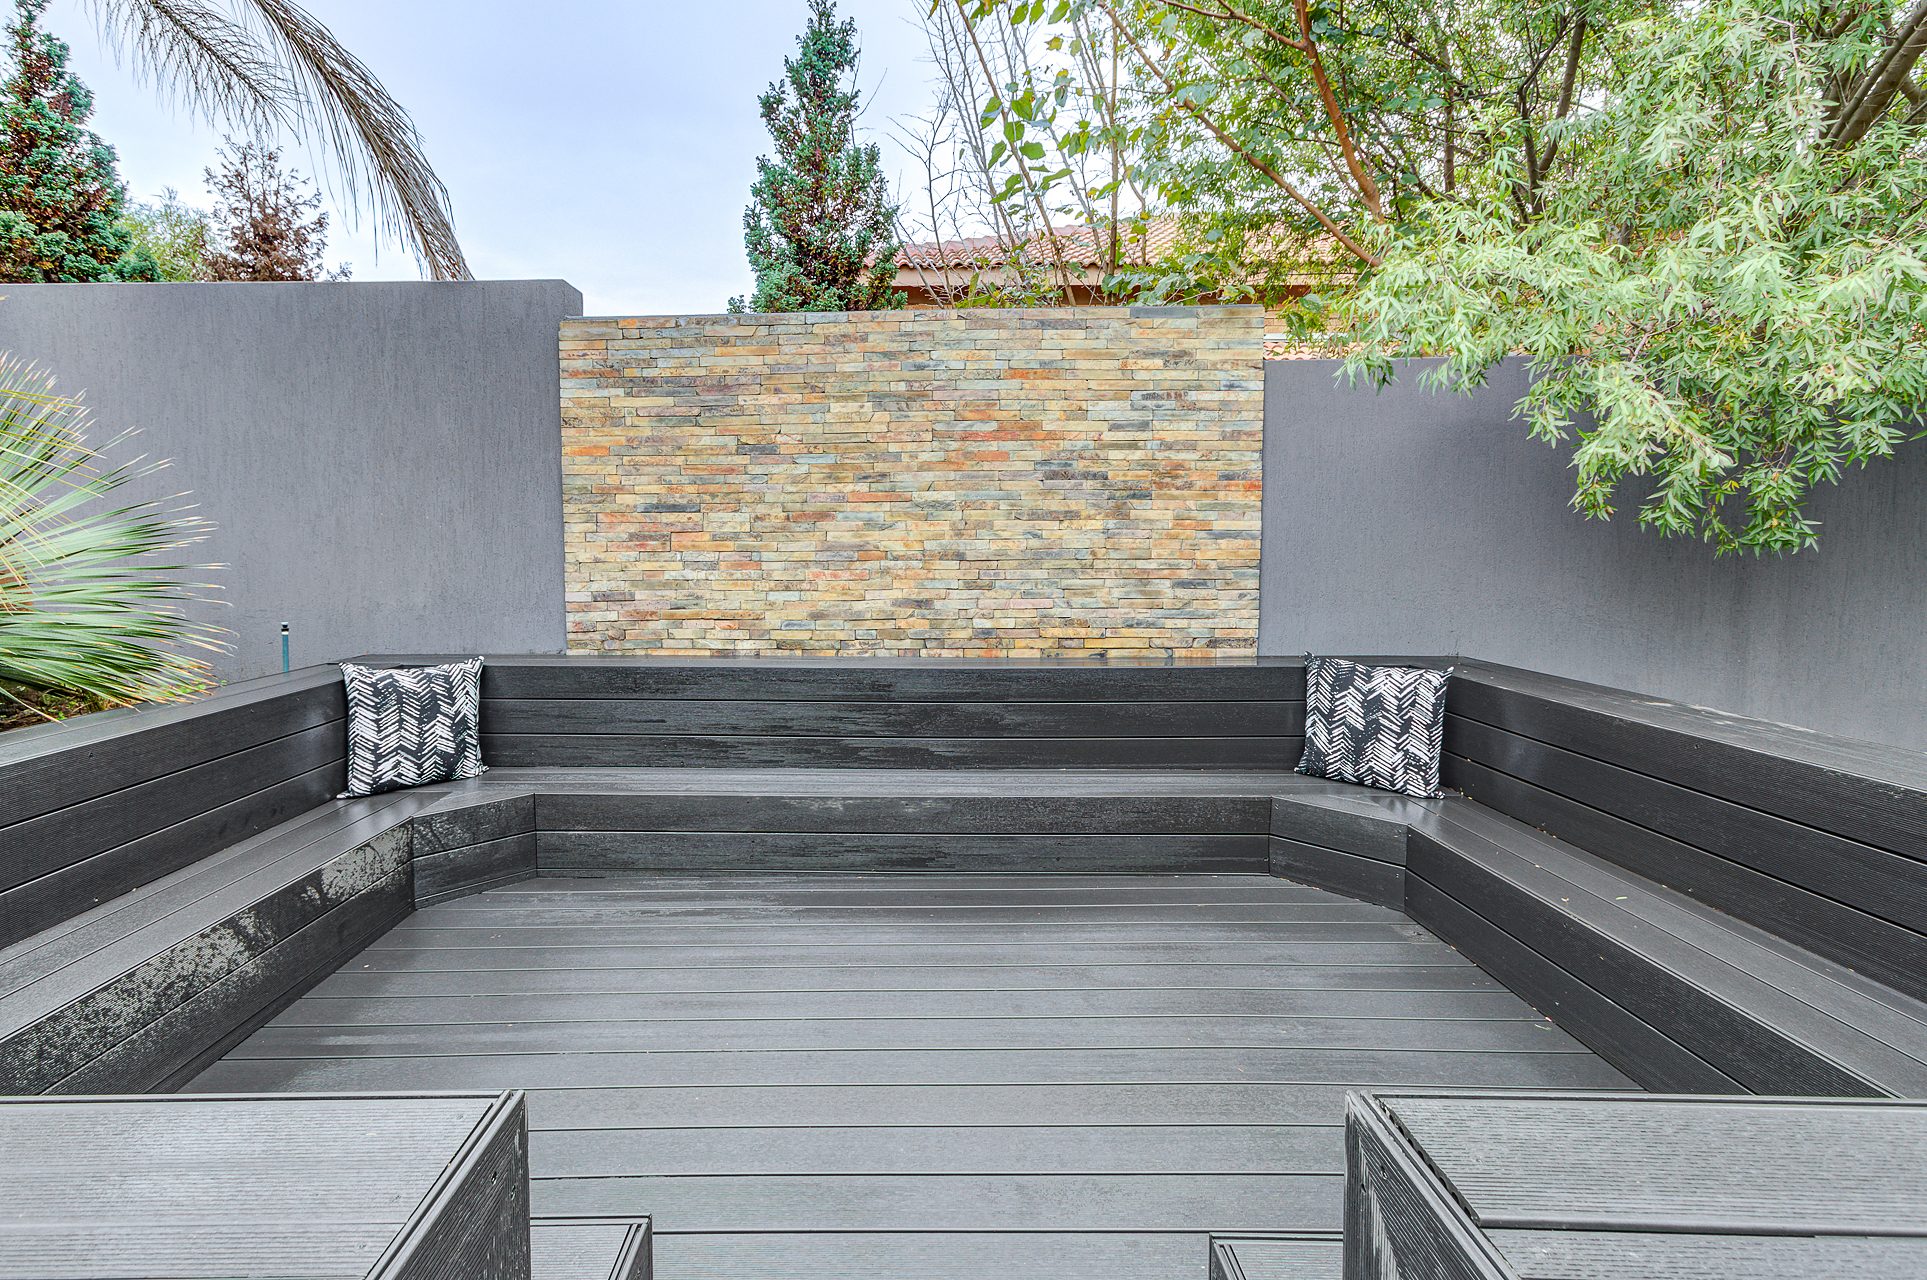
The sunken lounge · composite deck where the firepit stood
13The sunken lounge · composite deck where the firepit stood
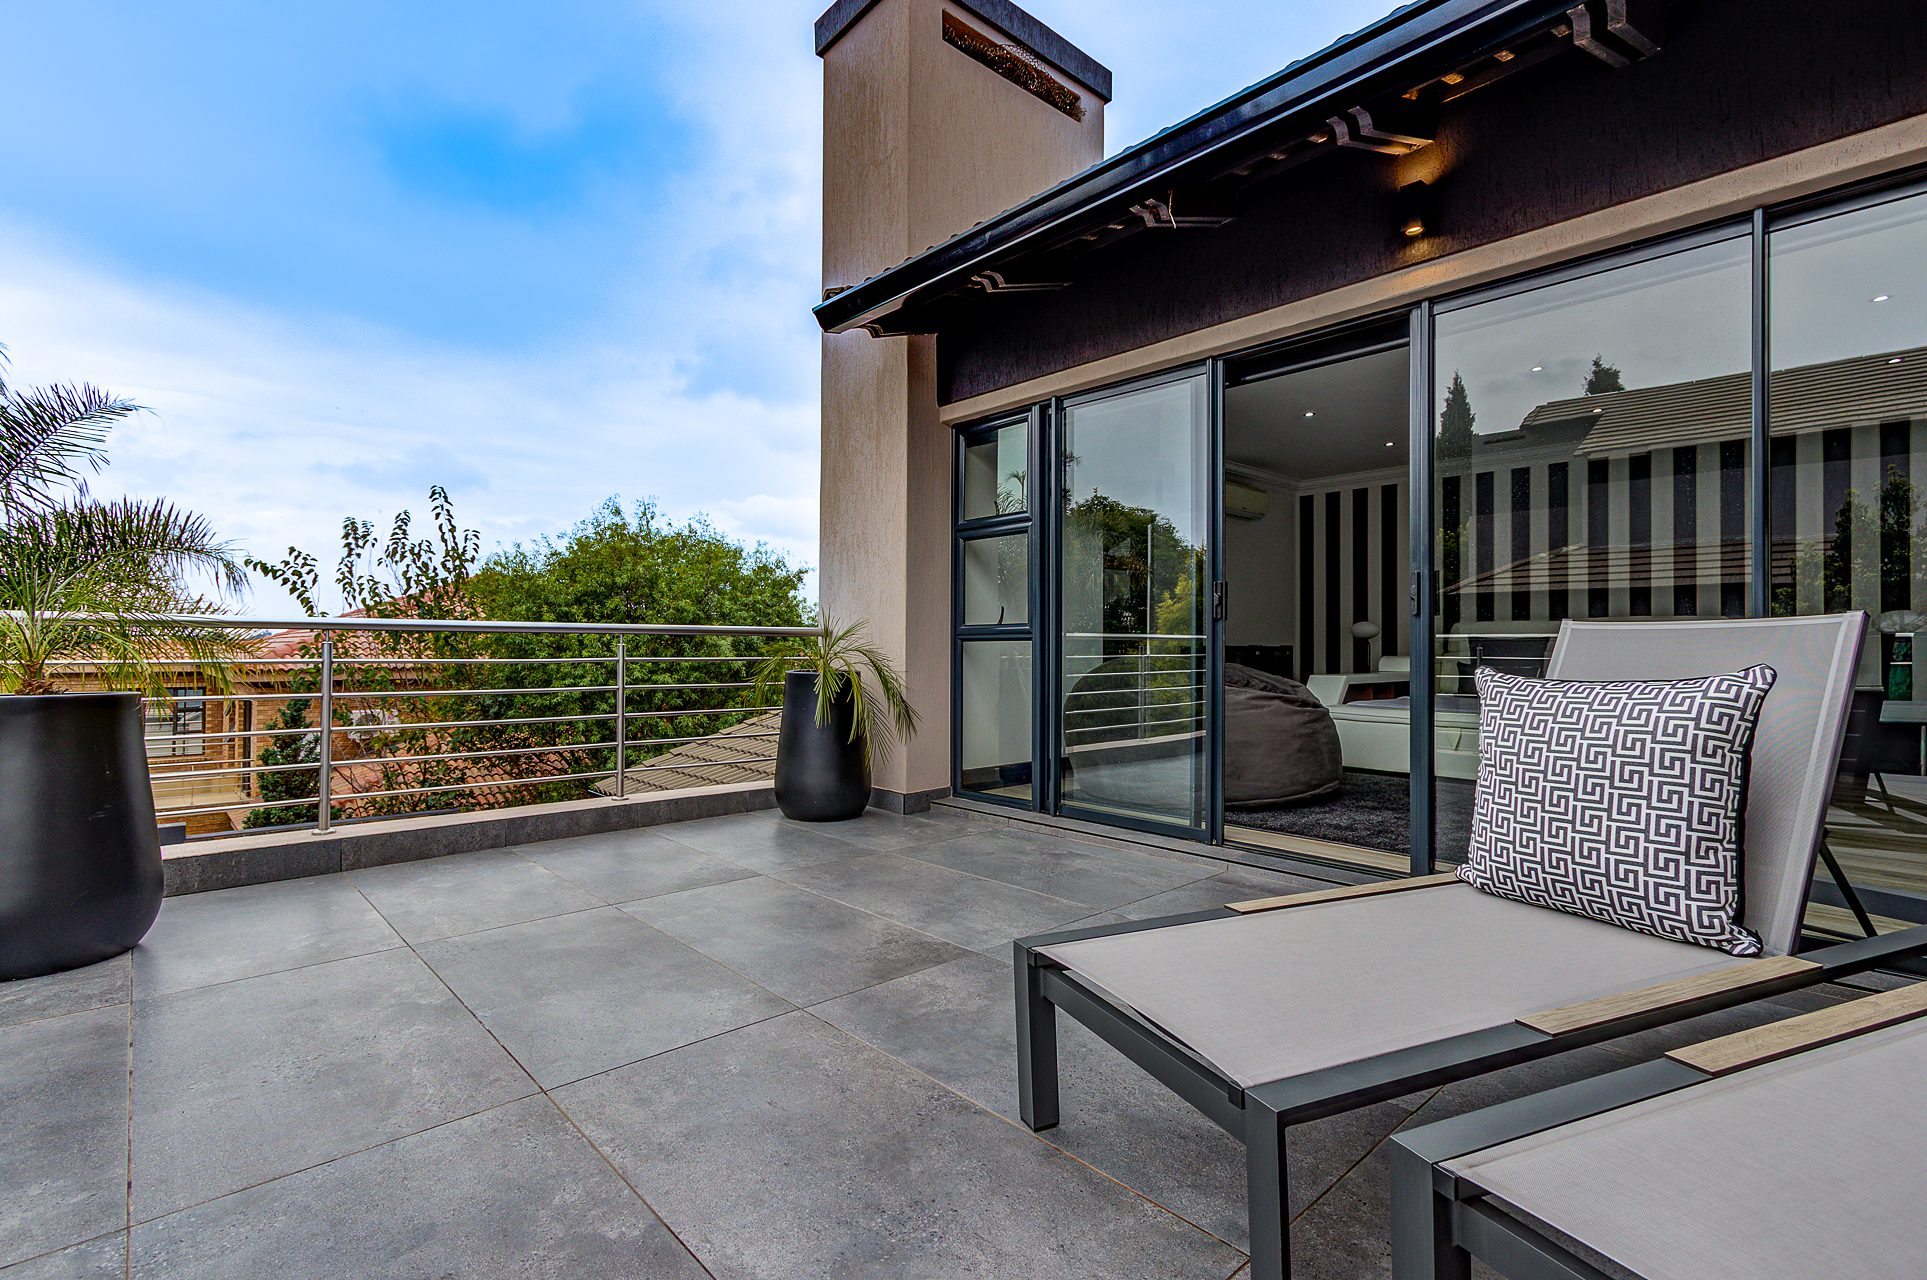
The upstairs terrace · loungers and black pots over the garden
12The upstairs terrace · loungers and black pots over the garden
The garden · lawn dressed, beds planted, walls quiet
14The garden · lawn dressed, beds planted, walls quiet
A family home, taken down to its good bones and finished room by room.

your home could be next

Request a consultation